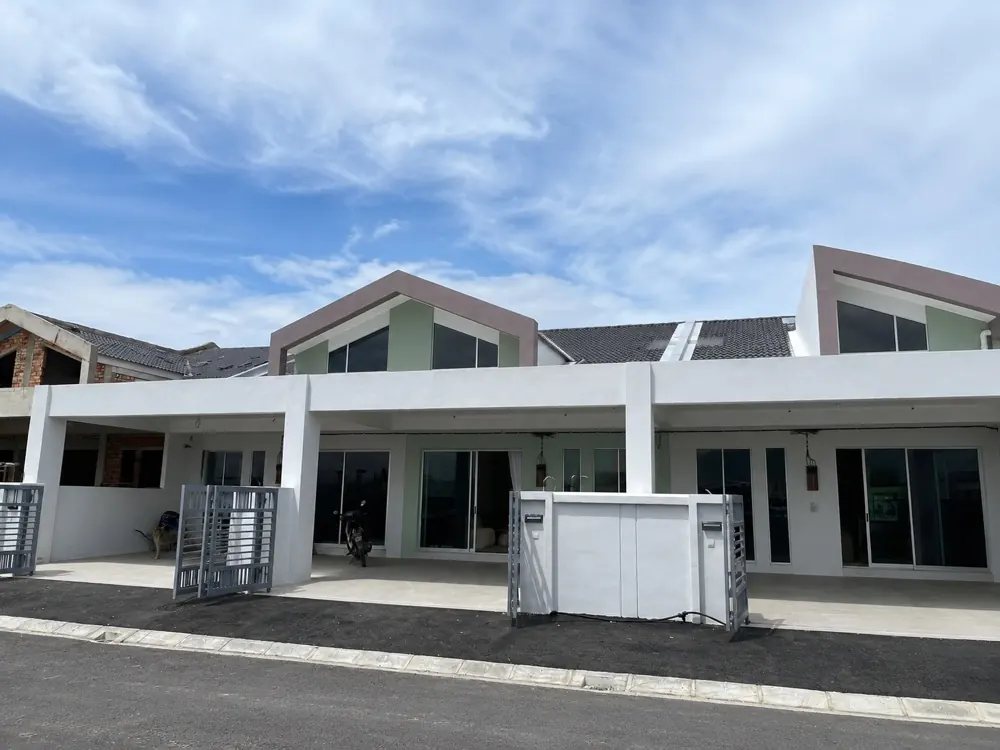
Guarded Community · Meru, Ipoh
Klemeru 4
Everything on one floor, in a township built around running cost
Guarded Community · Meru, Ipoh
Everything on one floor, in a township built around running cost
Quick answer
Klemeru 4 is a single-storey terrace development at Meru, Ipoh, inside the guarded Klemeru township. Phase 4 comprises 64 homes on 22′ × 70′ lots, each with four bedrooms and two bathrooms across about 1,100 sq ft of built-up area. Prices start at RM398,800, tenure is leasehold, and completion is estimated for 2028.
It is not the cheapest option in Klebang & Meru. Klebang Ria (6C & 6D) is the same house type in the same area, is freehold, costs RM60,800 less and completes two years earlier. What the difference pays for is solar panels, EV and 3-phase electrical provision, a guarded township with a 4.5-acre park, a semi-furnished package and an established Meru address. Whether that premium is worth it depends on how much of it you will actually use, which is what the rest of this page works through.
| Property type | Single-Storey Terrace House |
|---|---|
| Land size | 22′ × 70′ (approx. 1,540 sq ft) |
| Built-up | 22′ × 50′ — approx. 1,100 sq ft |
| Bedrooms / Bathrooms | 4 / 2 |
| Car porch | 2 cars (per floor plan) |
| Tenure | Leasehold |
| Starting price | RM398,800 |
| Estimated completion | 2028 |
| Homes in this phase | 64 |
| Township | Klemeru, Meru — Klemeru North & South |
| Developer | Eadepro Sdn Bhd, a member of Eastern Decorator Group |
Starting price is for the entry unit. Corner units sit on larger lots and are priced differently.
The Home
The lot is 22 feet wide and 70 feet deep. Fifty of those feet are house; the remaining twenty are the car porch at the front, which the floor plan shows taking two cars. There is a patio at the rear and a 7-foot strip down one side.
Inside, the 22 feet of width is divided into two 11-foot columns running front to back. One column holds the living spaces — living room at the front, dining in the middle, kitchen at the rear. The other holds all four bedrooms in a row, with the two bathrooms slotted between them.
That is the whole house. There is no upstairs.
See how the layout lives
Show Unit & Interiors
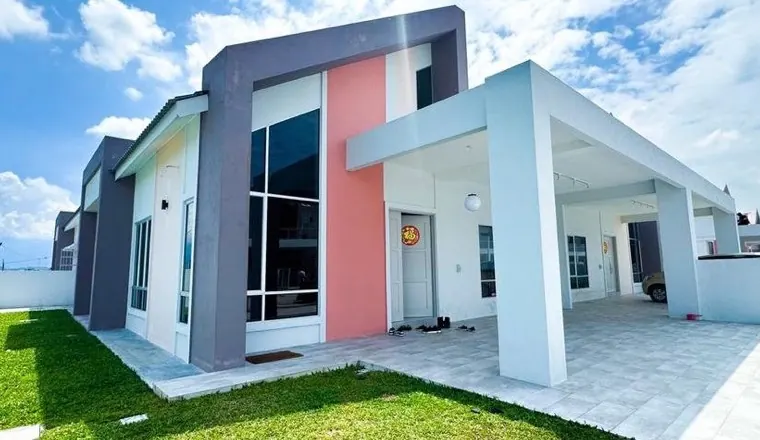
Developer renders of the home and interiors. For the real thing as it stands today, walk the show unit in 3D below — or let me take you out to see it.
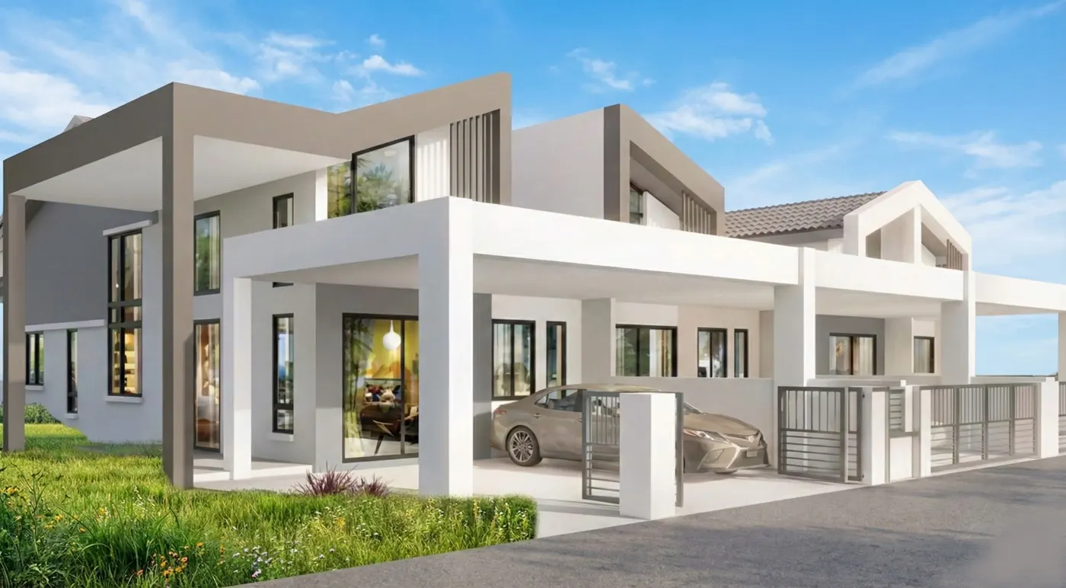
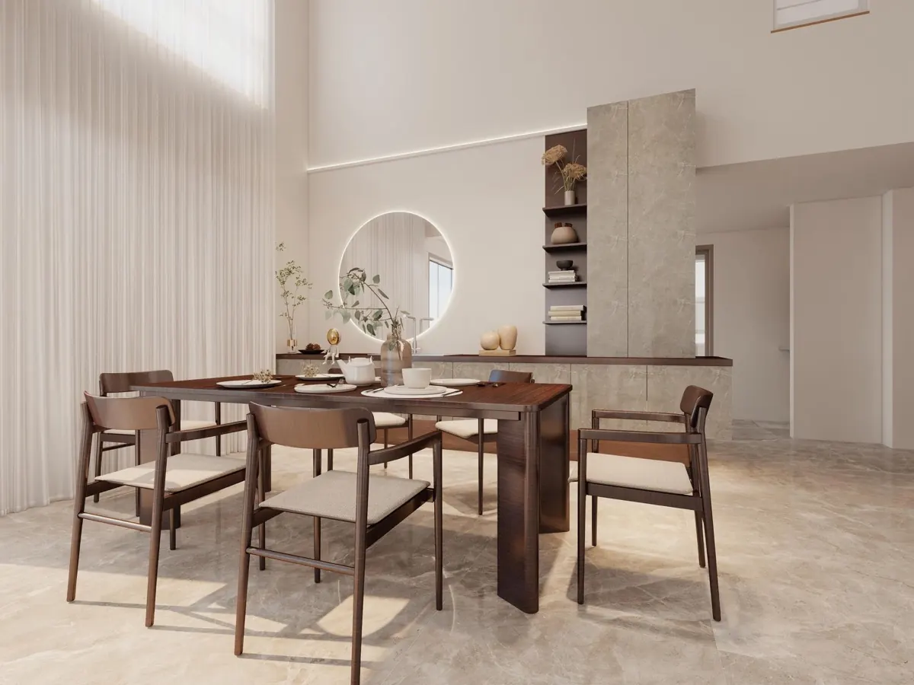
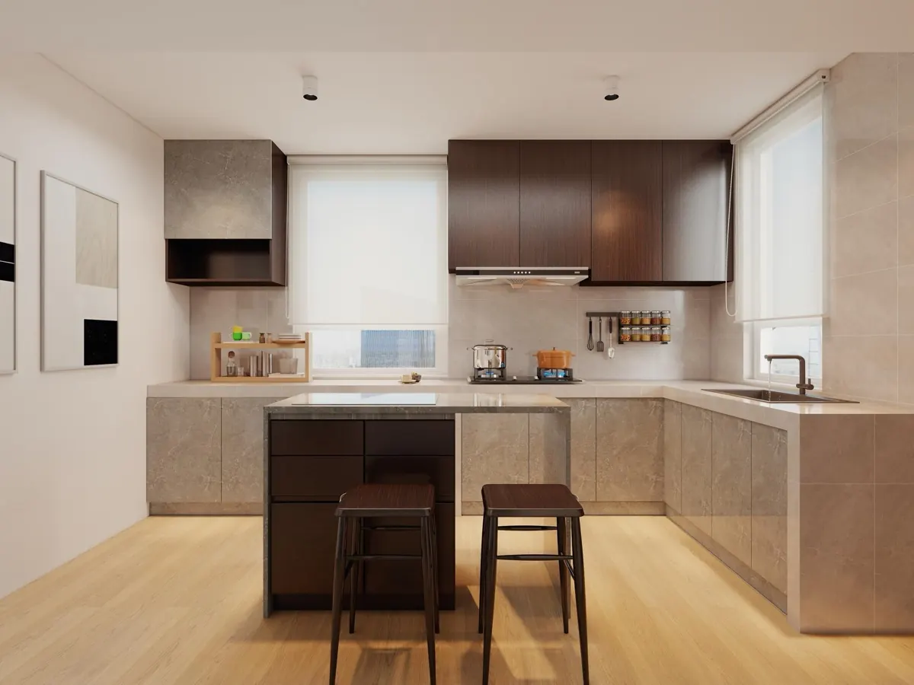
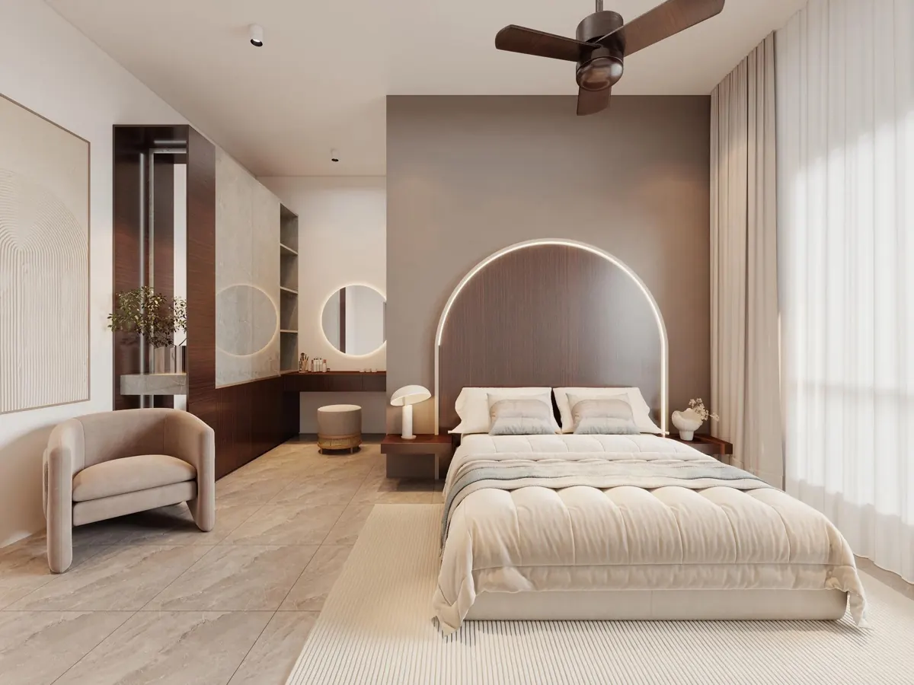
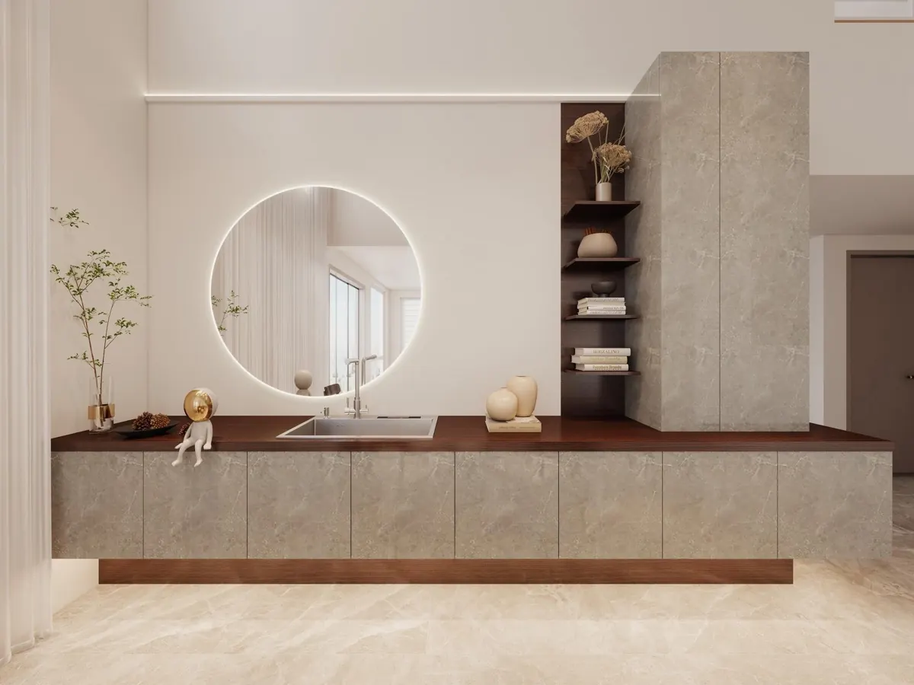
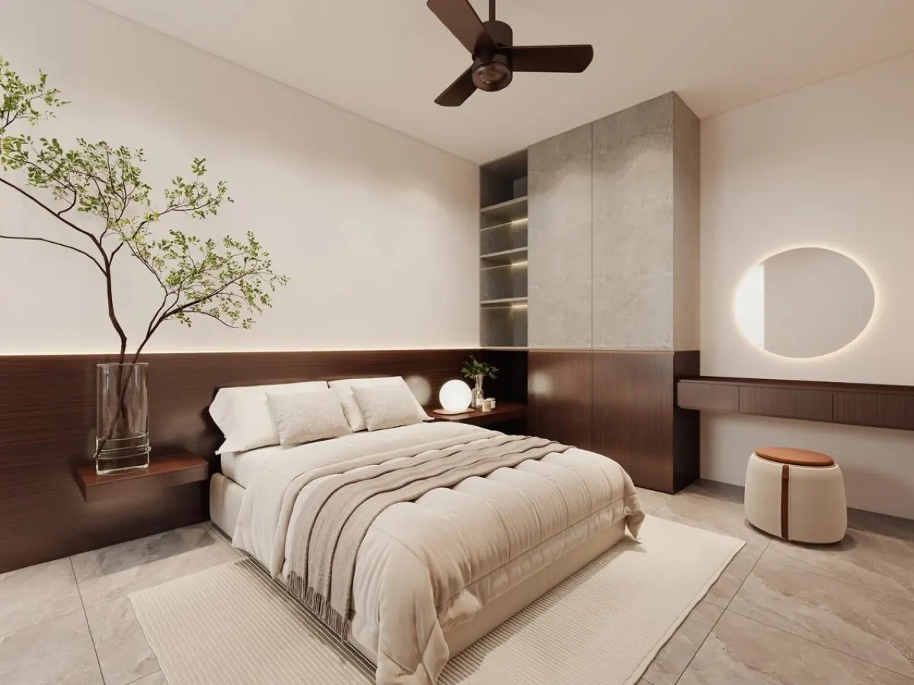
Photos only show you what someone chose to point the camera at. If you want to check the room sizes and how the spaces connect, walk the show unit yourself in the 3D tour below.
3D Virtual Tour
Move room to room at your own pace before you spend a Saturday driving out.
Tour hosted by Actsugi. Loads only when you tap it.
The Township
The choice isn’t simply about size. Each phase offers a different balance of space, convenience and timing — from completed double-storey homes and spacious Semi-D living to the ease of single-storey living.
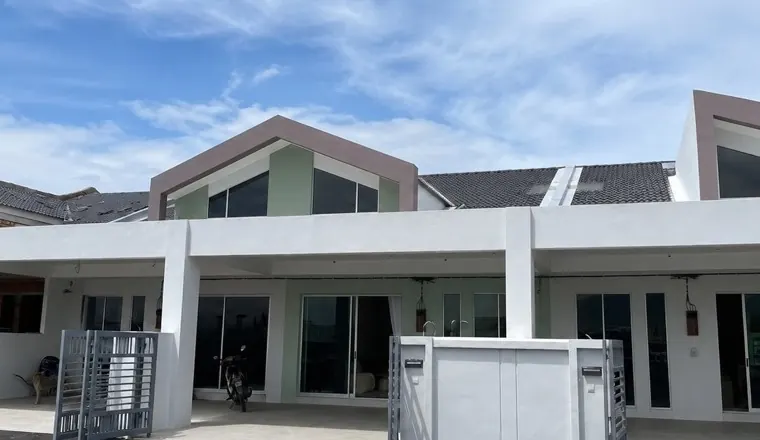 You are here
Single-Storey Convenience
Best for: Families who value easy, stair-free everyday living.
More Space & Privacy
Best for: Buyers looking for a larger home with more space to grow.
See Klemeru 3 →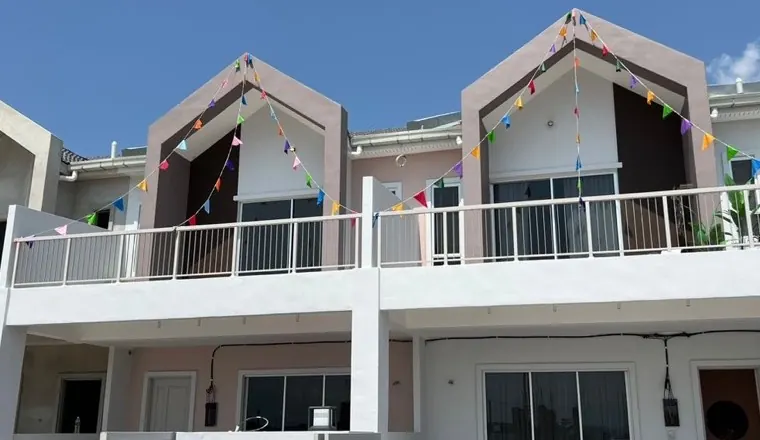
Completed & Ready Sooner
Best for: Buyers who prefer a double-storey home without a long wait.
See Klemeru 2 →This page covers the Modern Terrace, the single-storey terrace product in Phase 4 (64 homes). Klemeru 4 also releases a small number of corner and detached units — ask me if that is what you are after.
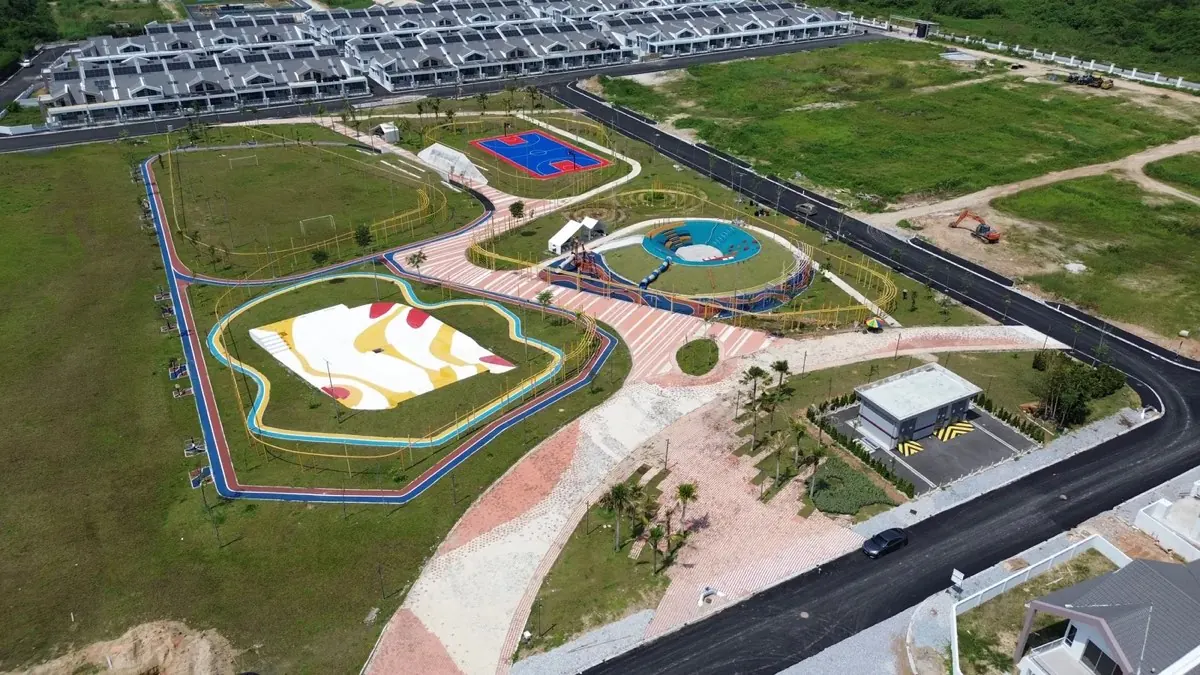
The Township
Not a strip of grass left over at the edge — ten separate things to do, inside the guarded line, walkable from the homes. The photograph behind this is the park as it stands today.
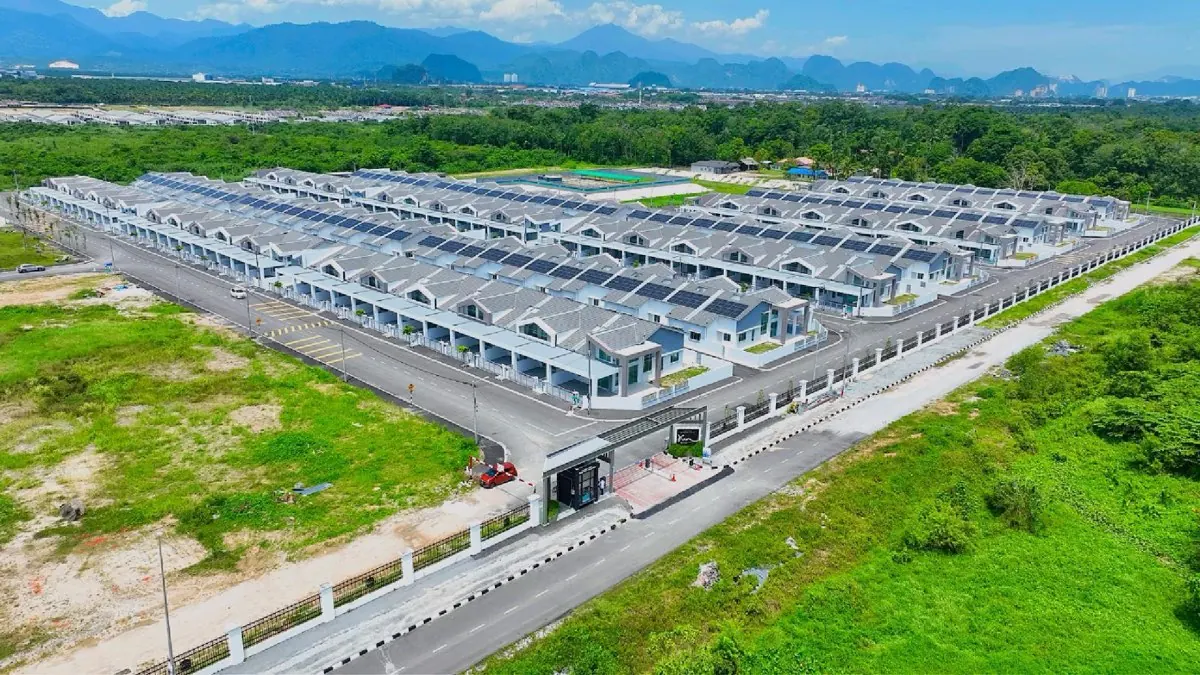
A walled township with a guardhouse at the entry. This is a real photograph of the completed earlier phases — note the solar panels on every roof.

Inside the guarded line, so children can walk there on their own. Everything below sits within it.
Ask me for the developer's facilities plan if you want to see exactly where each one sits relative to the Klemeru 4 lots.
Floor Plan
Four bedrooms sounds generous for 1,100 sq ft. The floor plan shows how that is achieved — and it is worth understanding before you decide.
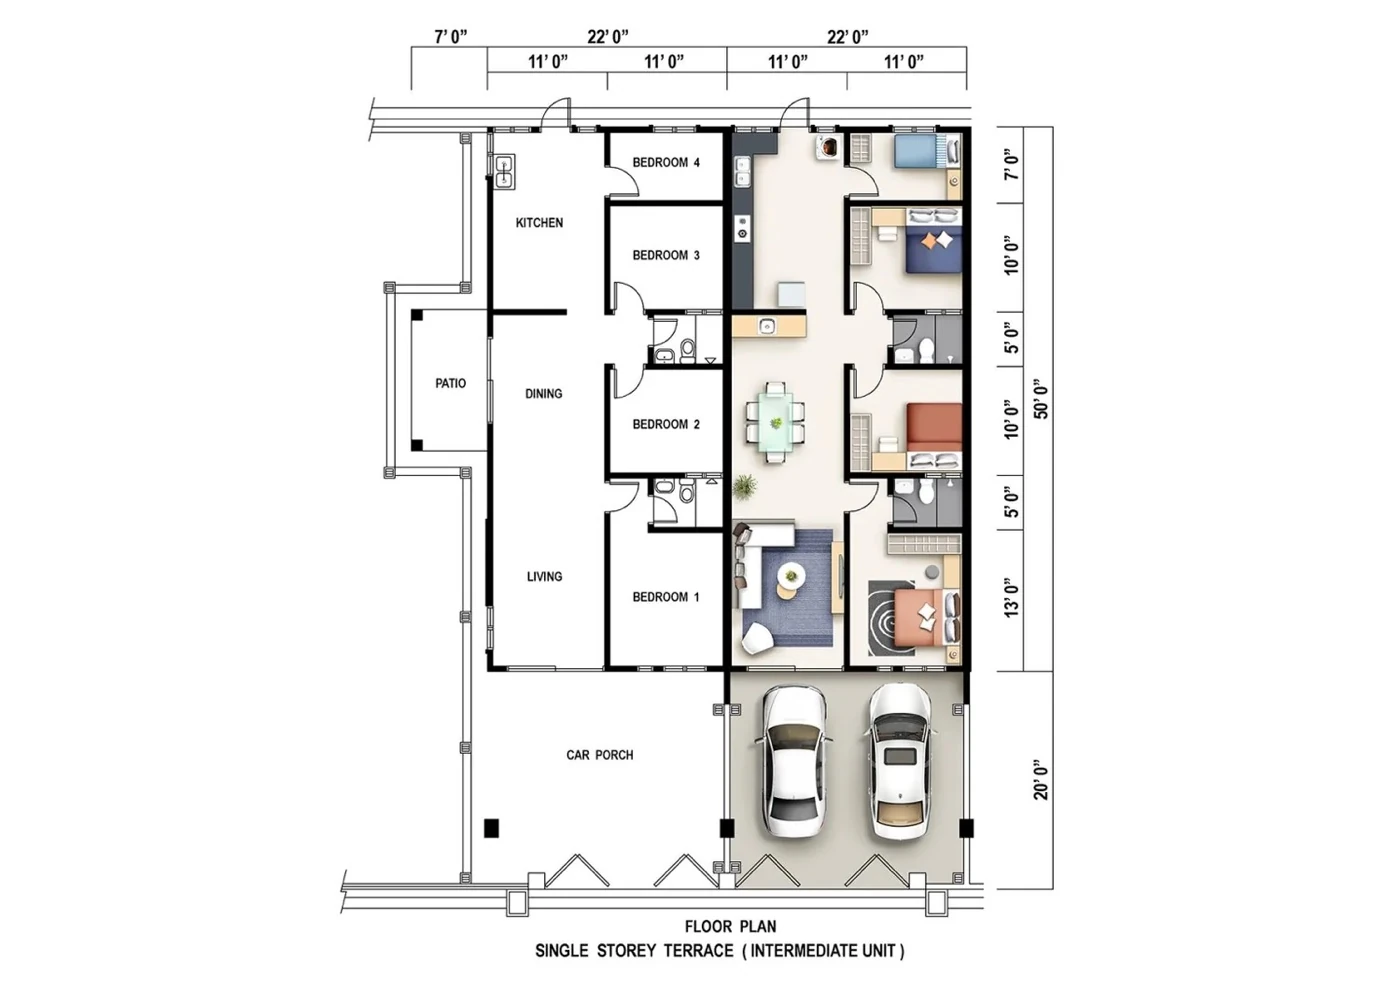
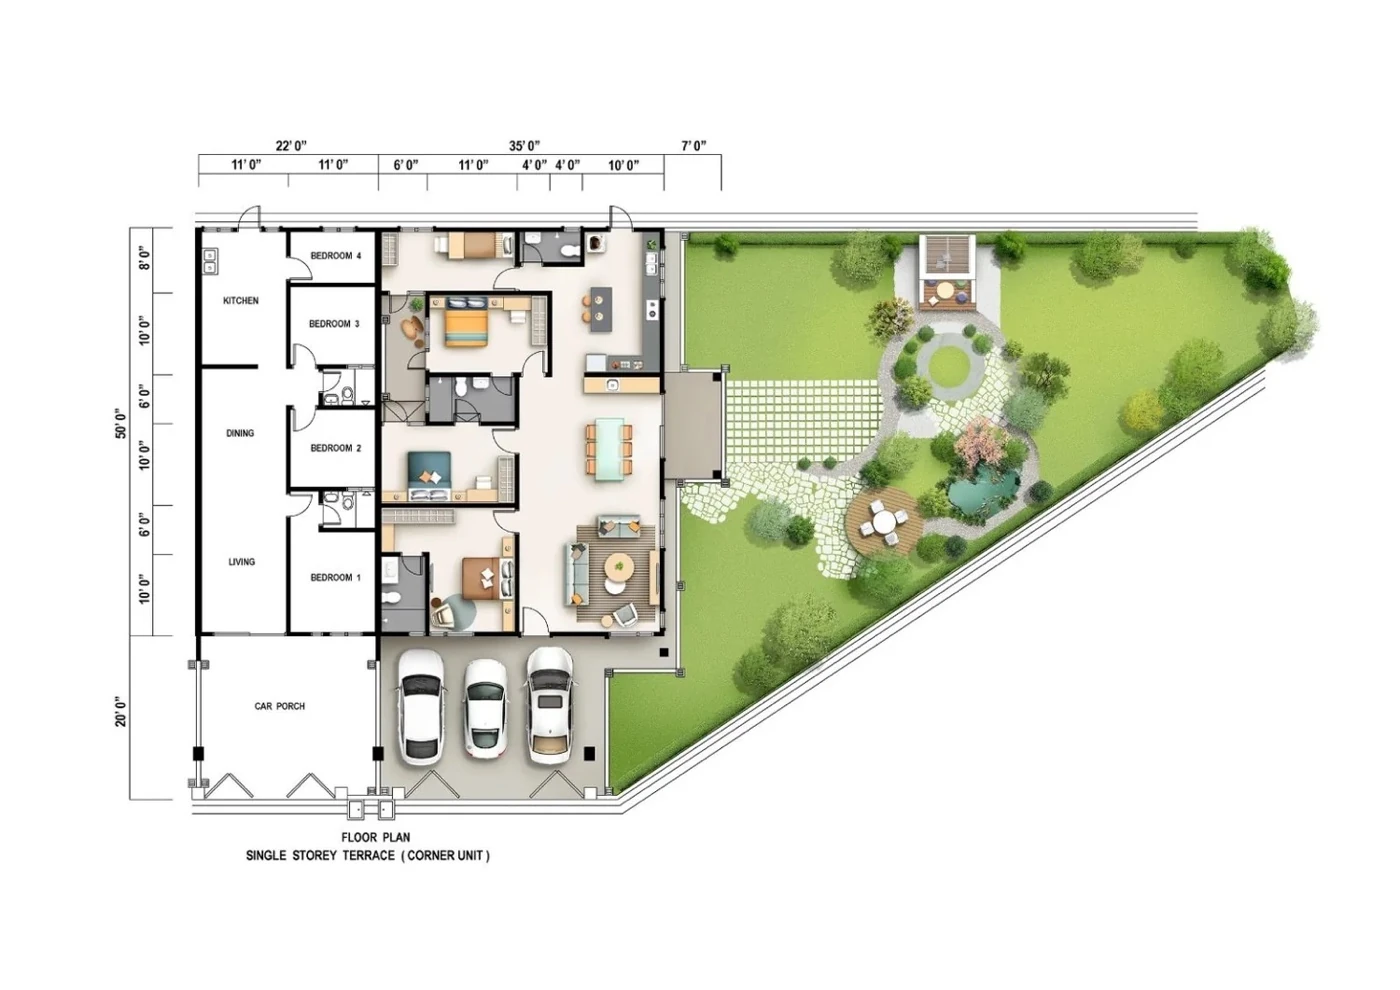
The four bedrooms are not the same size. Reading the depths off the floor plan, in an 11-foot-wide column:
| Bedroom | Approx. size |
|---|---|
| Bedroom 1 (front) | 11′ × 13′ |
| Bedroom 2 | 11′ × 10′ |
| Bedroom 3 | 11′ × 10′ |
| Bedroom 4 (rear) | 11′ × 7′ |
Bedroom 1 is a proper master. Bedrooms 2 and 3 are ordinary, workable bedrooms. Bedroom 4, at roughly seven feet deep, is small — realistically a child’s room, a study, a guest room or storage rather than a fourth adult bedroom.
That is not a criticism of the design; it is how a single-storey four-bedroom house fits on this lot. But if you are counting on four full-sized bedrooms, this is the room to stand in when you visit the show unit.
Both bathrooms sit between bedrooms, opening off the circulation rather than into a bedroom. The master does not have its own ensuite.
For a couple or a small family this is rarely an issue. For a household of five or six, two shared bathrooms and no ensuite is the constraint most likely to be felt on a weekday morning. Worth thinking through honestly against your own household.
Living, dining and kitchen run one behind the other down one side, open to each other rather than partitioned into separate rooms. That is what makes 1,100 sq ft feel workable — the space is shared rather than chopped up.
The kitchen sits at the rear, opening toward the patio. Where the wet kitchen sits relative to the dry kitchen is worth confirming at the show unit, since the semi-furnished package includes cabinetry for both.
Both plans are 22′ × 70′ overall — 50′ of house plus a 20′ car porch. Corner units sit on a larger lot with the extra land to the side. Room sizes above are read from the developer’s floor plan and are subject to final survey. Tap either plan to enlarge.
One Floor
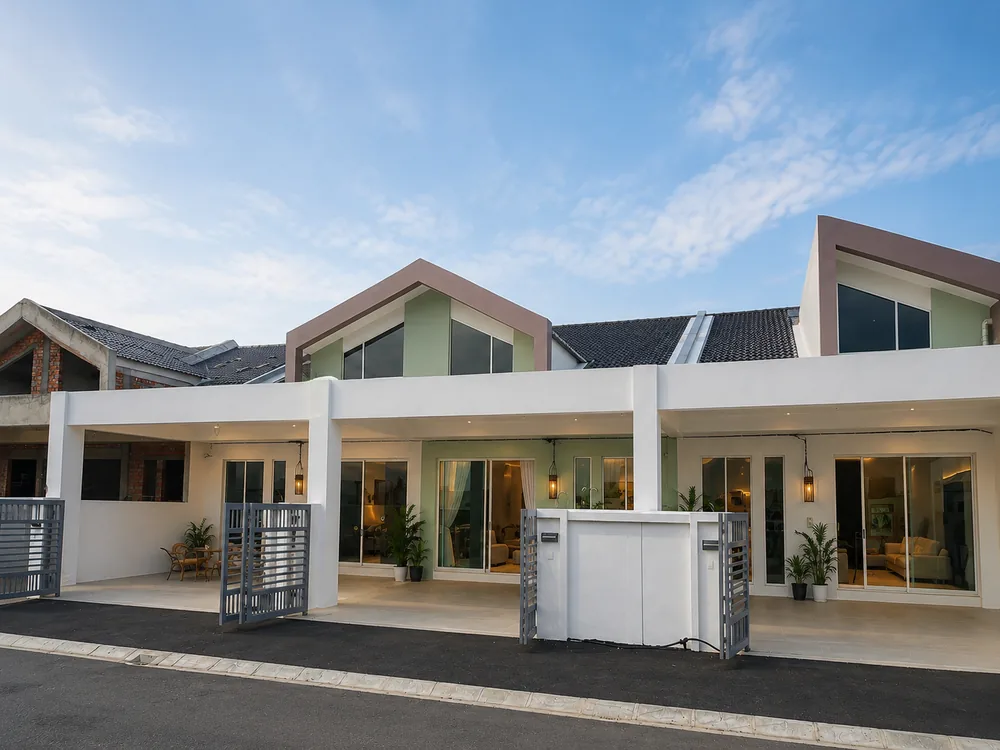
No stairs is a benefit you keep for as long as you own the house. It matters for toddlers, it matters for anyone carrying groceries or laundry, and it matters a great deal in your seventies. Buyers tend to treat stairs as a non-issue at forty and a serious problem at seventy — the difference is that single-storey is a decision you only make once.
Single-storey also means everything is in sight. Parents of young children usually notice this within a day of moving in.
Same lot, less house. A double-storey home on a comparable lot stacks a second floor of living space on the same footprint; a single-storey does not. At about 1,100 sq ft, Klemeru 4 gives you roughly what a double-storey terrace would give you on one of its two floors.
There is also no upstairs-downstairs separation. In a two-storey house, bedrooms sit away from the television and the front door. Here they do not — the bedroom column runs alongside the living spaces. For families with teenagers keeping different hours, that is a real consideration.
If more space matters more than avoiding stairs, Klemeru 2 (double-storey, completed) and Klemeru 3 (semi-D on a 45′ × 70′ lot) sit in the same township.
Price & Package
Work out roughly what this would cost you each month. Adjust anything — the numbers update as you type.
Estimated monthly instalment
RM1,673
An estimate for guidance only, not a loan offer. It assumes a fixed rate for the whole tenure and excludes legal fees, stamp duty, valuation and insurance. Your actual instalment depends on the bank's approved rate and loan amount.
Weighing Klemeru 4 against another project? Open the full loan calculator, or read our first-time buyer guide for what happens after you book.
What You Are Paying For
Four specifications do most of the work in justifying the price. Here is what each one actually is — separating what is physically true from what the developer projects.
Every home comes with solar panels fitted before handover. The developer’s brochure specifies a 10kWp system.
The physical part. Panels covering the roof shade it. Less direct sun on the roof deck means less heat radiating down into the house — the developer describes the panels as acting as a roof shield that lowers the home’s temperature. That follows from putting something between the sun and your roof, and it applies whether or not you ever look at your electricity bill.
The financial part. The developer projects savings of up to 80% on electricity. That is a developer projection, not a guarantee, and it depends entirely on your household — how much power you use, when you use it, how the system actually performs, and the prevailing tariff and metering arrangements. Treat it as an indication of intent rather than a figure to budget against.
Worth confirming before you book: who owns the system after vacant possession, what warranty applies and for how long, who maintains and cleans it, what happens when the inverter or panels need replacing, and whether everything transfers cleanly to a future buyer. We do not have documented answers to these, and a brochure rarely addresses them. Ask before you sign.
Be precise about what this is. The specification is a plug for an EV isolator — an electrical provision. The point and the isolator are installed. A charger unit is not included; you would still buy and install the charger itself.
That distinction matters, but so does the provision. Adding an EV point to a finished house means opening up the distribution board and running a dedicated line — straightforward during construction, disruptive and more expensive afterwards. Having it in place from day one is worth having even if you do not own an electric vehicle yet.
The homes also come with 3-phase wiring throughout. In practical terms that gives a house more electrical headroom than the single-phase supply many older terrace houses run on — relevant if you expect several air-conditioners, an induction hob and eventually a car charger. Your actual capacity still depends on your approved supply, your distribution board and the loads you connect, so treat it as headroom rather than a promise that nothing will ever trip.
The developer specifies natural lighting and a ceiling height of up to 20 feet. That is unusual for a terrace house at this price, and one of the specifications least likely to appear on a competitor’s list.
Height does two things. Visually it makes 1,100 sq ft feel considerably larger than the floor area suggests — volume reads as space in a way square footage does not. Physically, warm air rises and collects above head height rather than around you, which is the relevant direction for a climate like Ipoh’s.
We are not going to translate that into a figure on your electricity bill, because it depends on your windows, your ventilation habits and how you use air-conditioning. But it is a real property of the building rather than a marketing line. Note the wording: up to 20ft — confirm the height in the specific unit type you are looking at.
The developer includes a semi-furnished package covering wet kitchen cabinets, dry kitchen cabinets, a master bedroom built-in wardrobe and a secondary bedroom built-in wardrobe, marketed at RM41,800.
Treat that figure as the developer’s stated value rather than cash in your pocket. What it genuinely does is remove the two most expensive items from a typical move-in renovation. Kitchen cabinetry and built-in wardrobes are usually the first things a buyer pays for after collecting keys, so having them done shortens and cheapens the gap between vacant possession and actually living there.
Confirm before booking: the exact specification, the finishes, and which bedrooms are covered. “Secondary bedroom” suggests one of the three, not all.
Price Context
This is the question the rest of this page exists to answer — so here is the uncomfortable part first.
Comparing against projects in Gopeng or Tambun would not tell you much — different location, different market. So here is every new project we cover in the same area, cheapest first. This is the shortlist you would realistically be choosing from.
| Project | Price | Type | Land | Bed / Bath | Tenure | Completion |
|---|---|---|---|---|---|---|
| Klebang Ria (6C & 6D) | RM338,000 | Single Storey Terrace | 22′ × 65′ & 22′ × 70′ | 4 / 3 | Freehold | 2026 Q4 |
| Klemeru 4 — this page | RM398,800 | Single Storey Terrace | 22′ × 70′ | 4 / 2 | Leasehold | 2028 |
| Klemeru 2 | RM488,000 | Double Storey Terrace | 22′ × 75′ | 4 / 3 | Leasehold | Completed — CCC |
| Klebang Ria (8A) | RM548,800 | Single Storey Semi-D | 35′ × 80′ | 4 / 3 | Freehold | 2028 Q1 |
| Klemeru 3 | RM568,000 | Single Storey Semi-D | 45′ × 70′ | 4 / 3 | Leasehold | 2027 |
| Klemeru 3 | RM678,000 | 1.5 Storey Semi-D | 45′ × 70′ | 5 / 3 | Leasehold | 2027 |
Read that honestly and three things stand out:
Any page that skips past the Klebang Ria comparison is not helping you decide. So the question is not whether Klemeru 4 is the cheapest — it is not — but whether what the extra RM60,800 buys is worth it to you.
The difference is not in the land. It is in everything attached to it:
Several of those cannot be retrofitted sensibly. Solar and electrical provision are far cheaper installed during construction. A guarded perimeter and a community park cannot be added to a house at all — they either come with the address or they do not.
You want the security of a guarded township, you have children who would use a park inside the perimeter, you intend to hold the house long-term and care about running costs, and you would rather not manage a renovation and a solar installation yourself.
Freehold title is a firm requirement, you are optimising for land and built-up per ringgit, you do not expect to use community facilities, or you need somewhere to live before 2028. In that case Klebang Ria in the same area is the direct comparison worth making.
Neither answer is wrong. They are different priorities, and only you know which one is yours. See every project we cover in Klebang & Meru →
The Township
The most common risk in buying off-plan is a project that does not get finished. Klemeru’s answer to that is visible on the ground.
| Phase | Status |
|---|---|
| Klemeru 2 | Completed — CCC obtained |
| Klemeru 3 | Under construction, estimated 2027 |
| Klemeru 4 | Under construction, estimated 2028 |
Klemeru 2 is finished and handed over. The aerial photograph further up this page is the built township, solar panels included — not a render.
That is a materially different proposition from buying into a first phase on empty land. It is not a guarantee that Phase 4 completes on schedule — no developer track record ever is — but it is evidence, and evidence is more than most off-plan purchases offer.
The wider township spans Klemeru North and South and includes single-storey terraces, double-storey terraces, single-storey cluster homes, 1.5-storey semi-Ds and bungalows. The developer’s brochure describes the township as 115 acres. A mixed housing type means a mixed community rather than a single price bracket, which is worth knowing either way.
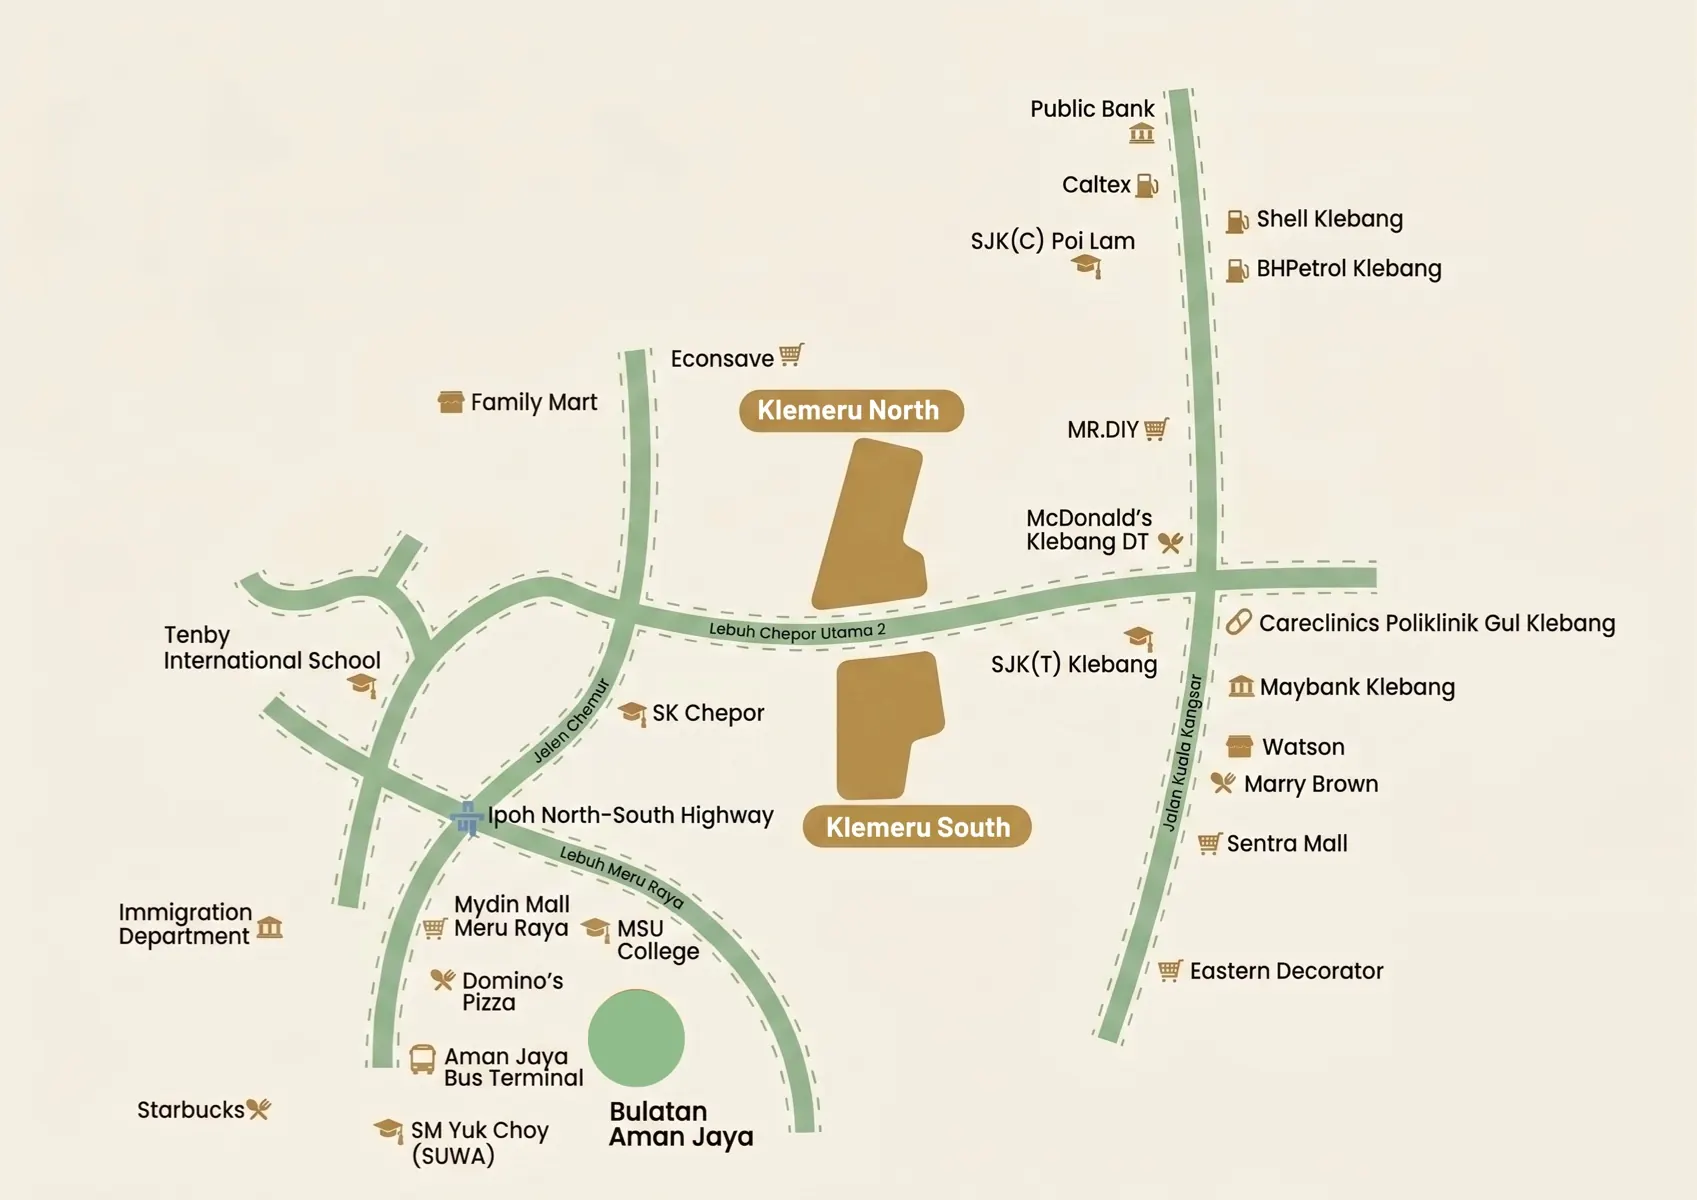
Location · Meru, Ipoh
Klemeru sits in Klebang / Meru — an established part of Ipoh with a settled residential population, so the shops and schools are already there.
That matters more than it sounds. Buying into a brand new area usually means waiting years for the first supermarket, the first clinic, the first decent school run. Here that wait is already over: Econsave and the McDonald’s drive-through are about 3 km out, Sentra Mall and the banks around 4–5 km, and Jalan Kuala Kangsar puts you on the main road north in a few minutes. You are buying a new house in an old neighbourhood — not a new house in an empty one. See every project we cover in Klebang & Meru.
What’s around Klemeru
Distances are approximate and measured by road, not straight line.
Buyer Fit
At RM398,800 this sits under the RM500,000 ceiling for the full first-home stamp duty exemption, so an eligible Malaysian citizen pays no stamp duty on either the transfer or the loan agreement — a real cash saving at purchase. Work out your day-one cash on the stamp duty and legal fee calculator.
The catch is 2028. If you are renting now, that is more than two years of rent while you wait.
Probably the strongest fit. Single-storey makes supervising small children easier, the park sits inside the perimeter, and four bedrooms covers a couple with two children plus a study.
Bedroom 4 suits a small child better than a teenager.
Look hard at the numbers first: about 1,100 sq ft, two shared bathrooms, no ensuite, and a fourth bedroom around seven feet deep. For four people this works.
For five or six it will feel tight, and the bathrooms are the pinch point. Klemeru 3 on a 45′ × 70′ lot is the same township’s answer to that.
This is where single-storey earns its premium outright — no stairs, permanently.
Two things to weigh: completion in 2028 means buying now and moving in later, and leasehold tenure is worth discussing with your lawyer if the house forms part of what you plan to leave behind.
New house, guarded township, solar and facilities.
If you are moving from a double-storey home, check the built-up figure against what you have now — you may be moving into less floor area than you are used to, in exchange for no stairs and a better address.
We do not have rental data for Meru — no asking rents, no tenant profile, no vacancy figures — so we are not going to tell you this is a good investment.
What to verify before committing: current rental asking prices for comparable landed homes in Klebang / Meru, who the likely tenants are, how many units complete in the area around 2028, and how readily single-storey terraces resell here.
Honest Assessment
Buyer Checklist
Bring this list to the sales gallery.
More on the process in the first-time buyer guide, and on what to check before paying in the booking checklist.

About Us
With 6 years of experience in real estate, I specialize in new property projects across Ipoh, Perak.
I provide A–Z professional services, from project matching and property viewing to loan consultation and purchase guidance, helping you make a more confident property decision.
Whether you’re buying your first home, upgrading, or investing, I’m here to help you find the right property for your needs and budget.
Talk to me on WhatsAppBefore you ask
Klemeru 4 is a new phase of single-storey terrace houses within Klemeru Township in Meru, Ipoh. The Modern Terrace offers a 22’ x 70’ layout with 4 bedrooms and 2 bathrooms, together with features such as solar panels, EV charging provision and access to the township’s 4.5-acre park.
Klemeru 4 is located in the Meru area of Ipoh, Perak, within Klemeru Township. The location provides access to everyday amenities around Meru, including supermarkets, restaurants, schools, banks and major roads connecting to other parts of Ipoh.
The Modern Terrace has a 22’ x 70’ land size, with approximately 1,100 sq ft of built-up area. The layout provides four bedrooms and two bathrooms on a single floor.
Klemeru 4 Modern Terrace has 4 bedrooms and 2 bathrooms, with all living spaces arranged on one floor.
Klemeru 4 is a leasehold property. Tenure is an important consideration for buyers comparing it with other new landed properties in Ipoh, particularly freehold alternatives.
The current expected completion for Klemeru 4 is 2028. Buyers should confirm the latest estimated completion timeline and relevant contractual details before purchasing.
The listed starting price for Klemeru 4 is RM398,800. The actual selling price may vary depending on the unit, package and applicable promotions.
Klemeru 4’s starting price of RM398,800 reflects more than the house itself. The package includes features such as solar PV, EV charging provision, 3-phase electrical infrastructure, a guarded township environment and access to a 4.5-acre recreational park. Buyers should compare these features alongside land size, tenure and built-up area rather than comparing price alone.
Yes. Klemeru 4 is designed with solar PV panels as part of its energy-saving features. Any projected electricity savings should be treated as a developer estimate rather than a guaranteed reduction in household electricity bills.
Klemeru 4 provides an EV charging point/provision, allowing homeowners to prepare for future EV charging. This should not be interpreted as a fully installed EV charger unless specifically stated in the purchase package.
Residents have access to a 4.5-acre township park with recreational areas including a jogging path and track, basketball court, futsal park, outdoor gym, skate park, children’s areas and other landscaped spaces.
Klemeru 4 may suit first-time buyers who prioritise a new single-storey landed home, a guarded township environment and features designed to reduce long-term running costs. However, buyers should also consider the leasehold tenure, approximately 1,100 sq ft built-up area and 2028 completion timeline.
A single-storey layout can be attractive to retirees because bedrooms, bathrooms and daily living spaces are all located on the ground floor. Klemeru 4 may therefore suit buyers who prioritise easier movement around the home, although the relatively compact built-up area should also be considered.
Buyers should consider the leasehold tenure, approximately 1,100 sq ft built-up area, 2028 completion timeline, single-storey space limitations and the actual terms of the solar, EV and semi-furnished packages. Comparing Klemeru 4 with other new landed properties in Ipoh can help determine whether the additional features justify the price.
Klemeru 4 is worth considering if your priority is a new single-storey landed home with a 22’ x 70’ layout, township facilities and energy-related features. Whether it is the right choice depends on how you value these features compared with alternatives offering a lower price, freehold tenure or a larger built-up area.
Register Your Interest
Leave your details and our property consultant will be in touch with availability, the floor plan and the current price list.
016-501 9710
MaSk Chan · Team AcEz
Chat with us instantly
Fast replies, daily
Complimentary semi-furnished package worth RM41,800 with your Klemeru 4 purchase.
What’s included?