Industrial · Gopeng
Nexus Industrial Hub — 1.5 Storey Terrace Factory
Nexus Industrial Hub, Gopeng, Perak
Nexus Terrace Factory is a 1.5 Storey Terrace Factory in Gopeng, Ipoh, Perak, developed by KPM Development Sdn. Bhd. Prices start from RM660,000 and run to RM1,430,000. Lots are 25' x 75' with a 25' x 75' building. 26 ft clear height, 3-phase, 60 amp power, 16 ft motorised high entrance door, concrete floor, 3–5 tonnes per sq m. Leasehold 99 years (expiring 2119), individual industrial title. Completion estimated Q1 2028 (Phase 1).
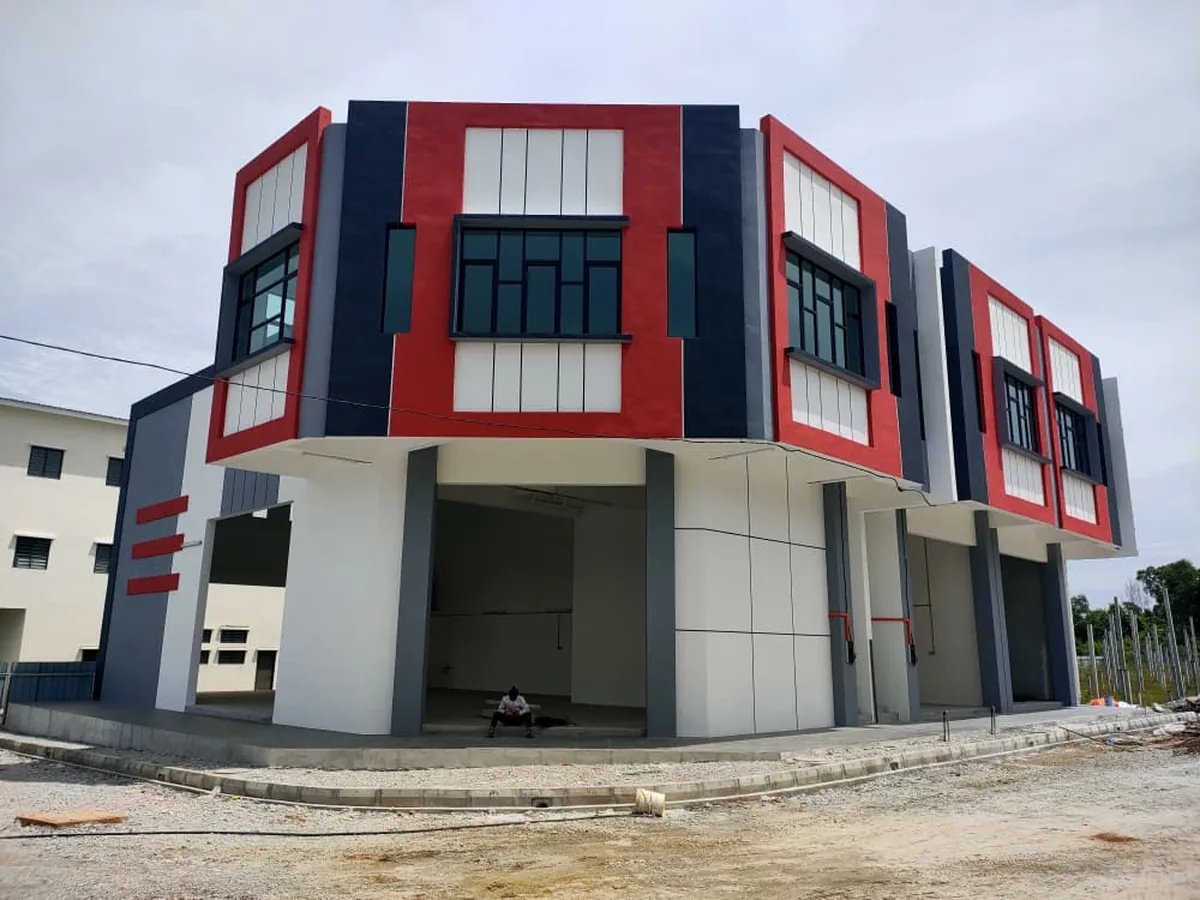
- Property type
- 1.5 Storey Terrace Factory
- Land size
- 25' x 75'
- Built-up size
- 25' x 75'
- Ceiling height
- 26 ft
- Power supply
- 3-phase, 60 amp (to main switch board only)
- Entrance door
- 16 ft motorised high entrance door
- Factory floor
- Concrete floor, 3–5 tonnes per sq m
- Office
- Top floor management office
- Site area
- 40 acres (whole development)
- Units in this type
- 11
- Tenure
- Leasehold 99 years (expiring 2119), individual industrial title
- Completion
- Estimated Q1 2028 (Phase 1)
- Developer
- KPM Development Sdn. Bhd.
Included in the price
- SPA legal fees borne by the developer
Terrace prices run from RM660,000 to RM1,430,000 depending on lot position; the booking fee is 1% of the selling price. All 11 terrace units are in Phase 1, estimated for Q1 2028.
Key features
- 26 ft factory ceiling
- 60 amp 3-phase supply
- Top floor office
Location
Gopeng is a town in Mukim Teja, Kampar District, south of Ipoh city. For an industrial buyer the relevant facts are about the road network rather than the town itself.
- Gopeng has its own North–South Expressway interchange. It is a trumpet interchange feeding directly onto Federal Route 1. Why it matters: goods leaving the site reach the expressway without crossing Ipoh city traffic, which is the difference between a predictable despatch window and one that moves with the town.
- Federal Route 1 runs through. It links north towards Ipoh and south towards Kampar without using the expressway. Why it matters: a toll-free alternative for local deliveries and for staff commuting from either direction.
- Simpang Pulai is the neighbouring interchange to the north, and is also the junction where Route A181 heads east towards Cameron Highlands. Why it matters: relevant if your inbound supply or outbound distribution runs to the highlands or to the east of the state.
- The surrounding area is a mix of town, agriculture and light industry rather than an established heavy-industrial belt. Why it matters: if your operation depends on nearby suppliers, specialist contractors or a large existing industrial labour pool, check what is actually within reach before assuming it is there.
I do not publish drive times or distances for this site because I have no verified measurement for them. Check the route you would actually use, at the hour you would actually use it. Residential supply nearby is on the Gopeng area page — worth a look if you are also housing staff.
What the building gives you
The figures above are the developer’s. What follows is what each one changes for a business using the space, and what to verify before you rely on it.
26 ft clear height
Clear height decides how high you can rack and whether a gantry, mezzanine or tall machine fits at all. The floor plate is fixed once the building is up, so height is the only direction capacity can grow. It also cannot be changed after handover. What to do: measure your tallest rack, machine or tipped load and check it against the clear height under the beam — not the ridge, and not the marketing figure. Whether your operation can use the full height at all depends on what you actually do in the space.
3-phase, 60 amp (to main switch board only) power supply
Three-phase supply and its amperage decide what machinery you can run. Upgrading later is possible but it is at your cost and on the utility’s timetable, which can run into months. Where the specification says the supply reaches the main switch board only, the distribution board, sub-circuits and wiring past that point are your fit-out cost, not the developer’s. What to do: add up the connected load of everything you intend to run at once, ask for the approved supply in writing, and price the internal distribution separately. 100 amp is not automatically enough for every kind of manufacturing.
16 ft motorised high entrance door
The entrance opening sets the largest thing that can come in or out, and it is fixed at construction. Height matters as much as width: a box lorry with a raised tail-lift, a tipper, or a load on a high pallet needs more clearance than the vehicle’s own roof line. What to do: take the actual dimensions of your largest delivery vehicle to the site, and check the turning and reversing path as well as the opening itself. A door wide enough for a lorry is no use if the lorry cannot line up with it.
Factory floor — Concrete floor, 3–5 tonnes per sq m
The ground slab has a design load, and heavy machinery, racking legs and stacked stock all draw on it. Point loads under a rack upright concentrate far more weight per square metre than the same stock spread across the floor. What to do: compare the rated figure against your heaviest machine and your fully loaded racking, and ask the developer to confirm it in writing for the specific unit. If your equipment needs a designed foundation or a pit, raise it before the SPA rather than after.
25' x 75' lot
The first figure is the frontage. Frontage is what decides how many vehicles can pull up at once, whether a lorry can approach square to the door instead of at an angle, and how much of the plot is usable yard rather than manoeuvring space. Depth decides how far back you can build and what is left in front for standing and loading. A wider lot also gives more room to extend later, subject to setback and plot coverage. What to do: pace out the yard actually left in front of the building, and check that your largest delivery vehicle can enter, turn and leave without reversing onto the estate road. Do not assume any particular lorry fits — verify clearance and turning radius on site.
What you can run in it
Who Nexus Terrace Factory may suit
The developer positions Nexus Terrace Factory for these uses:
- Vehicle service centre
- Warehouse
- Food processing
- Transportation and logistics
- Printing and packaging
That is the developer’s own list, not an independent assessment. Whether any of them works for your business comes down to the specifications above and to what the title and local authority permit for your particular activity.
Who should check further before committing
None of the following rules the unit out. They are the cases where the standard specification may not be enough, and where an extra question now is cheaper than a retrofit later.
- High connected load. If your machinery draws close to or beyond the supplied amperage, price an upgrade and confirm the timeline with the utility before you book.
- Heavy or vibrating machinery. Anything needing a designed foundation, a pit or isolation from the slab should be raised with the developer at design stage.
- Container or large rigid vehicles. Check the estate road, the gate and the turning circle in the yard, not just the door opening.
- Process requirements. Effluent, exhaust, compressed air, a larger water supply, or cold rooms are usually the buyer’s works. Confirm what provision exists.
- Regulated activities. Some uses need approvals beyond the title condition. Verify your specific activity in writing before booking.
- Larger built-up requirement. If you need more covered area than the unit provides, check what the setback and plot coverage allow before assuming you can extend.
What this price buys
At the starting price the unit comprises:
- A 25' x 75' lot
- A 25' x 75' building
- 26 ft of clear height
- 3-phase, 60 amp supply
- 16 ft motorised high entrance door
- Concrete floor, 3–5 tonnes per sq m
- Top floor management office
- Leasehold 99 years (expiring 2119), individual industrial title
Placed against the other industrial properties currently on this site — sorted by price, not ranked:
| Property | Area | Lot / size | Ceiling | Power | From |
|---|---|---|---|---|---|
| Nexus Terrace Factory | Gopeng | 25' x 75' | 26 ft | 3-phase, 60 amp | RM660,000 |
| Lex World | Lahat | 3,600 – 6,344 sq ft | — | — | RM838,880 |
| TKB 2 Storey Semi-D | Menglembu | 45' x 90' | 30 ft | Ground floor 3-phase 60 amp | RM863,000 |
| Nexus Semi-D Factory | Gopeng | 50' x 100' | 30 ft | 3-phase, 100 amp | RM1,200,000 |
| TKB 3 Storey Semi-D | Menglembu | 45' x 97' (show units 45' x 90') | — | Ground floor 3-phase 60 amp | RM1,203,000 |
| TKB Detached Industrial | Menglembu | 75' x 90' | — | — | RM1,498,000 |
These are starting prices for different products in different locations, so the table shows what each one offers at its entry price — it is not a like-for-like valuation and it is not market data. I do not publish rental yields or capital growth figures for Ipoh industrial property because I have no verifiable source for them.
Compare Nexus Industrial Hub options
Nexus Industrial Hub releases more than one product on the same leasehold title and the same targeted completion. They differ on land size, number of floors, power supply and how many units are left, so the sensible way to choose is against your own requirement rather than against the headline price.
| Product | Type | Land | Ceiling | Power | Available | From |
|---|---|---|---|---|---|---|
| Nexus Terrace Factory this page | 1.5 Storey Terrace Factory | 25' x 75' | 26 ft | 3-phase, 60 amp (to main switch board only) | — | RM660,000 |
| Nexus Semi-D Factory | 1.5 Storey Semi-D Factory | 50' x 100' | 30 ft | 3-phase, 100 amp (to main switch board only) | — | RM1,200,000 |
Prices are the developer’s nett (Best Buy) figure for the cheapest unit still available in each product, taken from the same price chart. A dash means the chart does not state that specification for that product — it does not mean the feature is absent. Availability moves; ask for the live chart.
Before you commit
Take this to the site visit. The specification items near the top cannot be changed after handover.
- Permitted use — for your specific activity — title condition and local authority, in writing.
- Title and tenure — the years remaining and whether the individual title has issued.
- Approved power supply — the amperage actually approved for your unit, and how far it is delivered.
- Floor loading — the rated figure against your heaviest machine and fully loaded racking.
- Clear height — measured under the beam, and over which part of the floor plate.
- Entrance clearance — width and height against your largest delivery vehicle.
- Lorry access — the estate road, the gate width and the approach.
- Turning radius — whether your vehicle can line up with the door without a shunt.
- Loading area — yard depth in front of the building, and whether loading is front only.
- Land area — and what setback is left if you want to extend later.
- Built-up area — on each floor, and how much of it is usable at full height.
- Maintenance — whether a management corporation and service charge apply.
- SPA terms — what the developer covers, what you pay, and the liquidated damages position.
- Completion timeline — which phase your unit is in, and what the estimate is measured to.
- Financing — margin, tenure and rate on an industrial title — they differ from a home loan.
The general mechanics of booking — what you sign and what is refundable — are covered in the property booking checklist. For financing capacity see the DSR guide, then the monthly instalment calculator and the upfront cost calculator. What leasehold changes on resale and financing is in freehold vs leasehold.
Worth confirming before you commit: the actual approved power supply for your unit, floor loading against the machinery you plan to install, and whether your delivery vehicles clear the entrance door. Those three decide whether a factory works for your operation, and they are worth checking on site rather than on paper.
Looking for a factory for your business?
Tell me your business type, the space you need and your budget. I will check whether Nexus Terrace Factory actually fits those requirements — including when it does not — and compare it against the other industrial properties in Ipoh on my list.
Specifications above are taken from the developer’s e-brochure and project summary and are re-checked when a new document is issued. Marketing descriptions have been replaced with the measured figures where the developer publishes them, and left out where it does not. Confirm every figure for the specific unit before you commit.
Compiled and reviewed by MaSk Chan, REN 49335 · IQI Global.
Nexus Terrace Factory — frequently asked questions
What is Nexus Industrial Hub?
Nexus Industrial Hub is a 1.5 Storey Terrace Factory development in Gopeng, Ipoh, Perak by KPM Development Sdn. Bhd, on 40 acres. This product type has 11 units. The 1.5 Storey Terrace Factory starts from RM660,000.
How much is Nexus Terrace Factory?
Nexus Terrace Factory starts from RM660,000 and runs to RM1,430,000 depending on lot position and size. Prices change as units sell — ask for the current chart before budgeting around any figure.
Where is Nexus Industrial Hub located?
Nexus Industrial Hub is in Gopeng, Perak, and is listed by the developer as Nexus Industrial Hub, Gopeng, Perak. What matters for an industrial buyer is the road access rather than the address — there is a breakdown of that further up this page.
What is the land size of the Nexus Terrace Factory?
Each lot is 25' x 75'.
What is the built-up size of the Nexus Terrace Factory?
The building footprint is 25' x 75'. Top floor management office.
How high is the ceiling at Nexus Terrace Factory?
The developer states 26 ft of clear height. Where a unit has a mezzanine or first floor, the full height applies only over the double-volume portion, so check which part of the floor plate you can actually rack to that height.
What is the power supply at Nexus Terrace Factory?
3-phase, 60 amp (to main switch board only). Where the specification says the supply reaches the main switch board only, the distribution board and everything past it is your fit-out cost. Confirm the approved amperage in writing against the connected load of the machinery you intend to run.
What is the floor loading at Nexus Terrace Factory?
Concrete floor, 3–5 tonnes per sq m. Compare that against your heaviest machine and your fully loaded racking — rack uprights concentrate far more weight per square metre than the same stock spread across the floor.
What businesses can use Nexus Terrace Factory?
On the published specification the unit may suit warehousing and storage, distribution, light manufacturing and assembly, workshop and service operations, and SMEs wanting to own rather than rent their premises. Those are uses the building is physically capable of, not a list of what is approved: the permitted use on the title and the local authority’s approval decide what you may legally operate, and some activities need further approvals whatever the title says. Buyers should verify their specific business activity in writing before booking, and check the approved power supply, floor loading, clear height, the entrance opening, vehicle access and turning space against their own operation.
Is Nexus Terrace Factory suitable for manufacturing?
It may be, but that depends on your activity rather than on the building. The permitted use on the industrial title and the local authority’s approval decide what you can legally operate, and some activities need further approvals whatever the title says. On the physical side the constraints are power supply, floor loading, clear height, the entrance opening. Verify your specific activity in writing before booking.
Is Nexus Terrace Factory suitable for warehouse use?
The specification is consistent with storage and distribution — 26 ft of clear height is well above a shop or office environment and the 16 ft motorised high entrance door is sized for loading. Whether it works for you comes down to your racking height, your pallet throughput and whether your delivery vehicles can turn and line up in the yard. Check those on site.
Is Nexus Terrace Factory freehold or leasehold?
Leasehold 99 years (expiring 2119), individual industrial title. On leasehold, what matters is the years remaining, because that is what a bank prices against and what a future buyer inherits.
When will Nexus Industrial Hub be completed?
Q1 2028 (Phase 1) is the developer’s estimate. Where a development is phased, confirm which phase your specific unit falls in before planning around a handover date, and check what the SPA measures the completion period from.
What should I check before buying a factory at Nexus Industrial Hub?
Permitted use for your activity, the approved power supply, floor loading, clear height and the entrance opening — those five are either fixed at construction or expensive to change. After that: lorry access and turning space in the yard, the years remaining on the lease, which phase your unit is in, and the financing terms on an industrial title. There is a full checklist further up this page.