
Urban FORResSSTss Double Storey Terrace in Bercham, Ipoh
Three homes, one address — pick the one that fits how you live
Scroll
Three homes, one address — pick the one that fits how you live
The Homes
Urban FORResSSTss, known in Chinese as 青龙城, is an 84-acre development by Team Keris Berhad in Bercham, on the Tambun side of Ipoh, Perak.
Its double storey terrace homes come in three types: WT on 20′ × 70′ lots from RM548,800, and GCA and GCB on 22′ × 70′ lots in a gated and guarded enclave with a clubhouse, both from RM788,800. All three are leasehold, with completion stated for 2028.
The wider plan adds a public park, a commercial hub and a riverside restaurant and banquet hall — more on that below. The gap between the entry home and the gated ones is RM240,000, and they are aimed at different buyers.
Compare the Three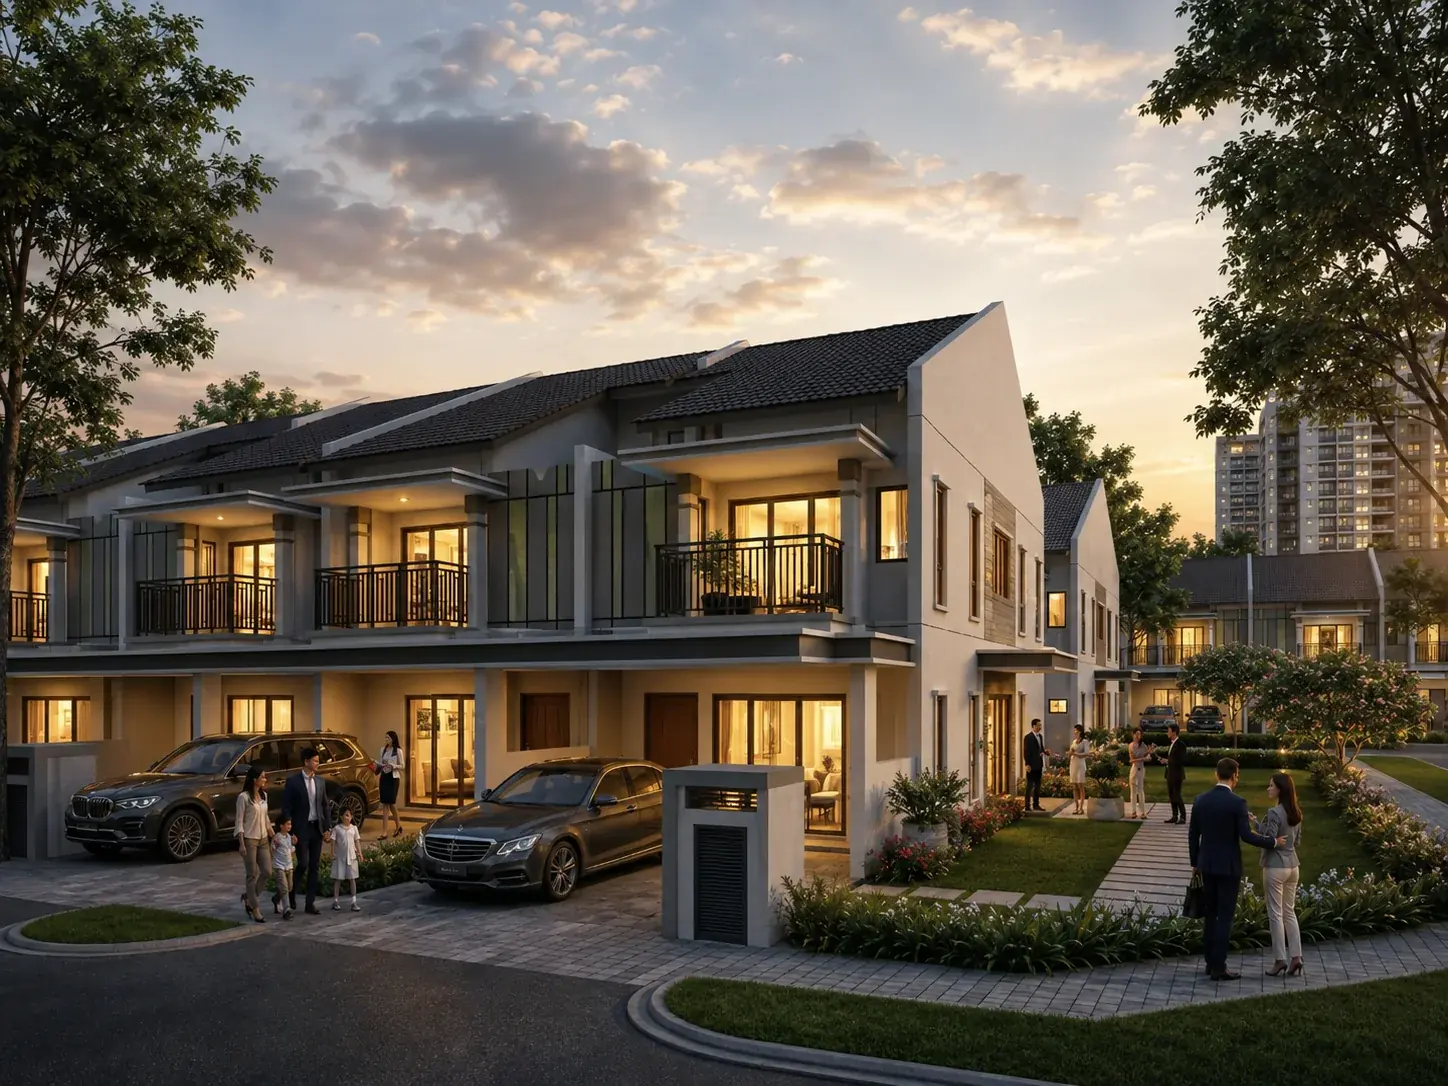
Price & Comparison
Side by side. The three products, their lots, their layouts and what each one costs a month.
From RM548,800
Get floor plan & price listFrom RM788,800
Get floor plan & price list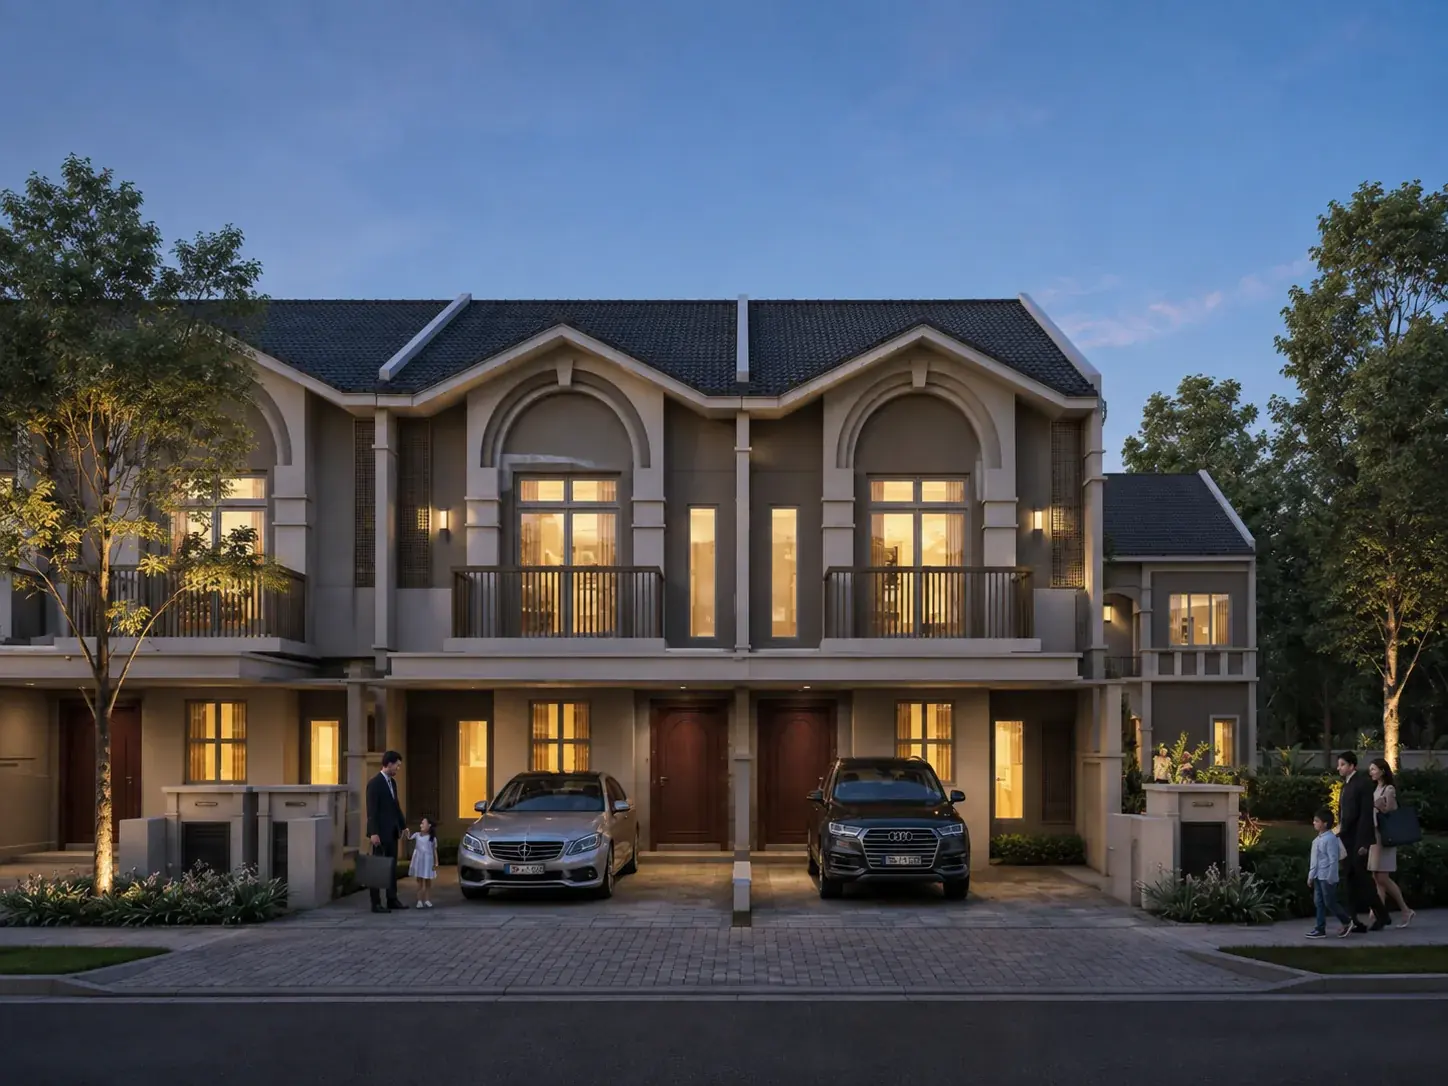
From RM788,800
Get floor plan & price list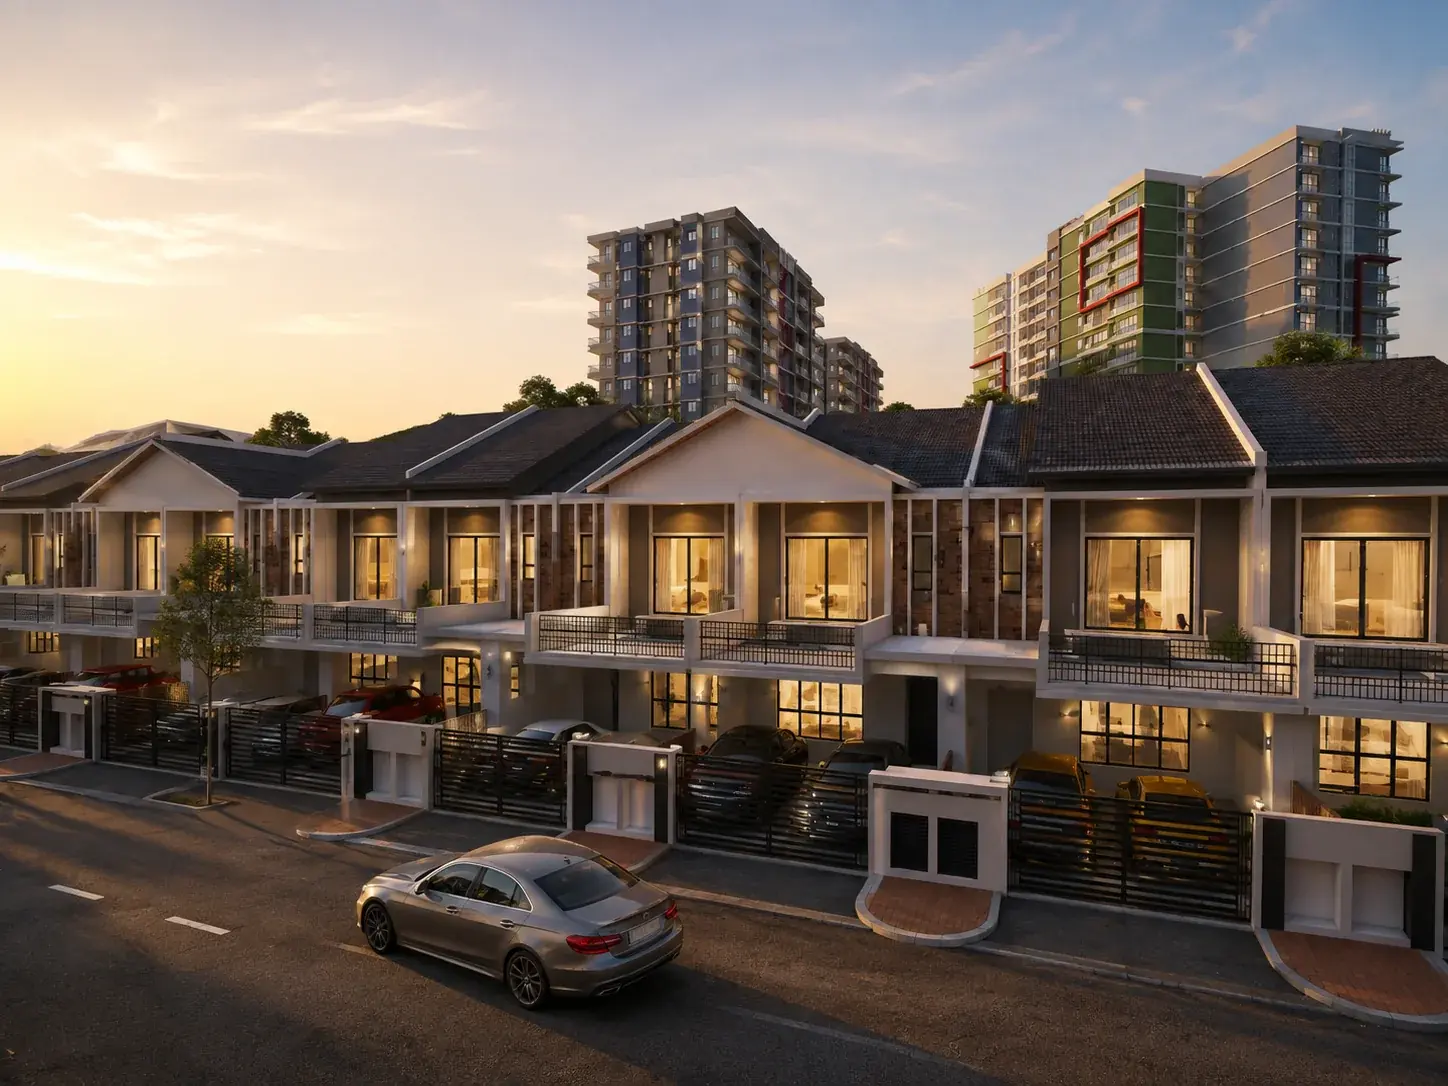
Monthly instalments are indicative, calculated on a 90% loan over 35 years at 3.7% — the same basis as the loan calculator on this site. They are not a bank quote. Your approved margin, rate and tenure decide the real figure. 35 years is a common maximum tenure for home-loan calculations, but what you can get depends on the bank, your age and your circumstances. Prices and availability are the developer’s and change without notice.
Floor Plans
Room by room. The developer’s layouts for all three products, ground floor on the left and first floor on the right.
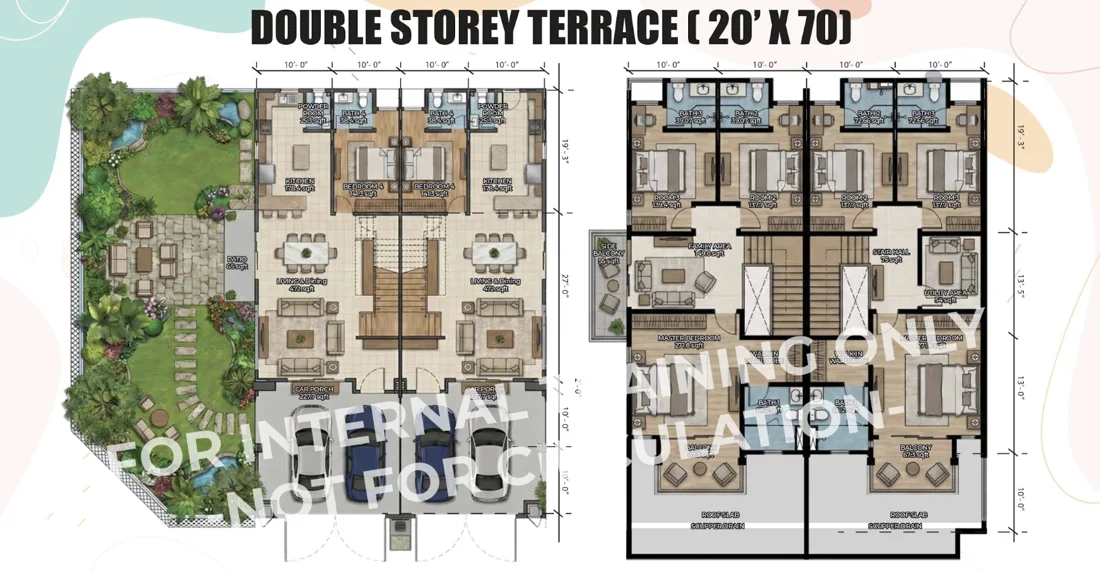
Type WT — Fully extended
Fully extended. Downstairs: living and dining, the kitchen, bedroom 4 with its own bathroom, and a powder room. Upstairs: the master bedroom with a walk-in wardrobe, rooms 2 and 3, a family area, a utility area and the balcony.
From RM548,800
Ask about WT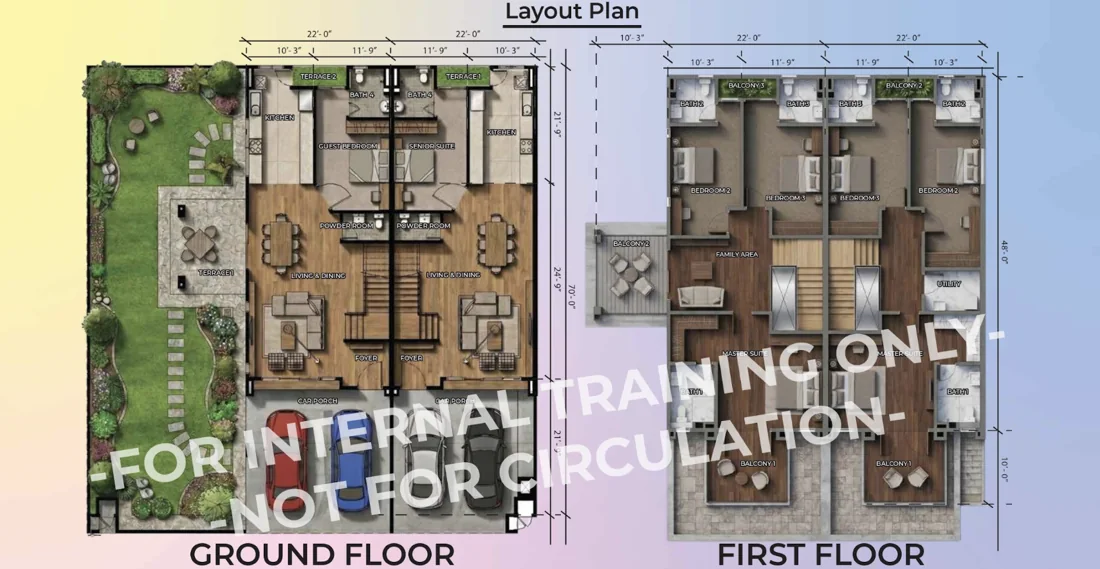
Type GCA — Gated & guarded
The kitchen and the guest bedroom sit at the back, with a powder room off the living area. Upstairs: the master suite with its own bathroom, bedrooms 2 and 3, two more bathrooms, a family area, a utility room and balconies. Clubhouse access comes with the gated enclave.
From RM788,800
Ask about GCA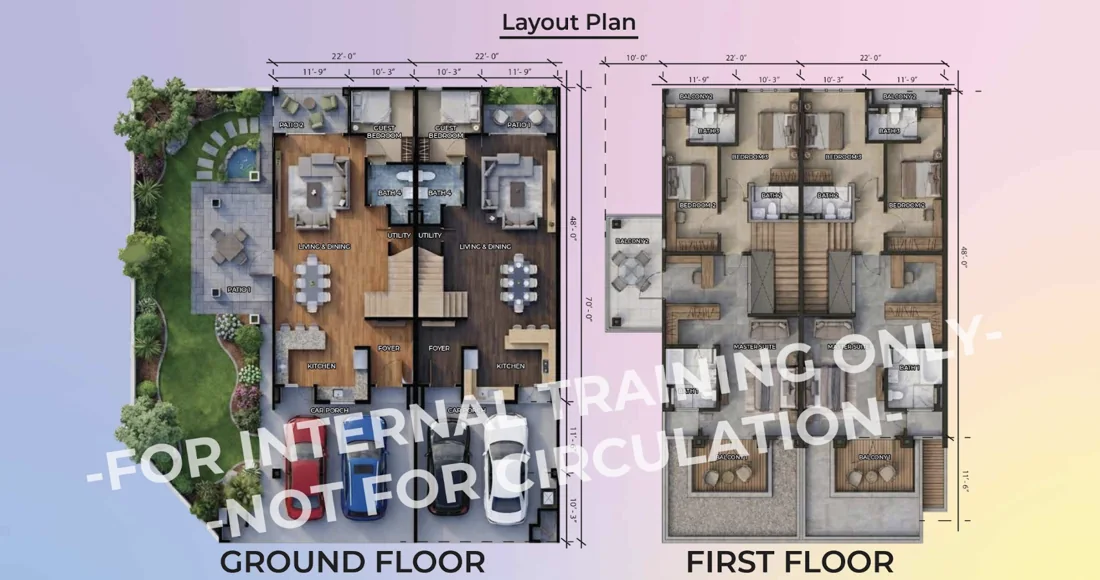
Type GCB — Gated & guarded
The kitchen is at the front beside the car porch, living and dining in the middle, and the guest bedroom with bath 4 at the back. No powder room. Upstairs: the master suite with its own bathroom, bedrooms 2 and 3, two more bathrooms and balconies. Clubhouse access comes with the gated enclave.
From RM788,800
Ask about GCB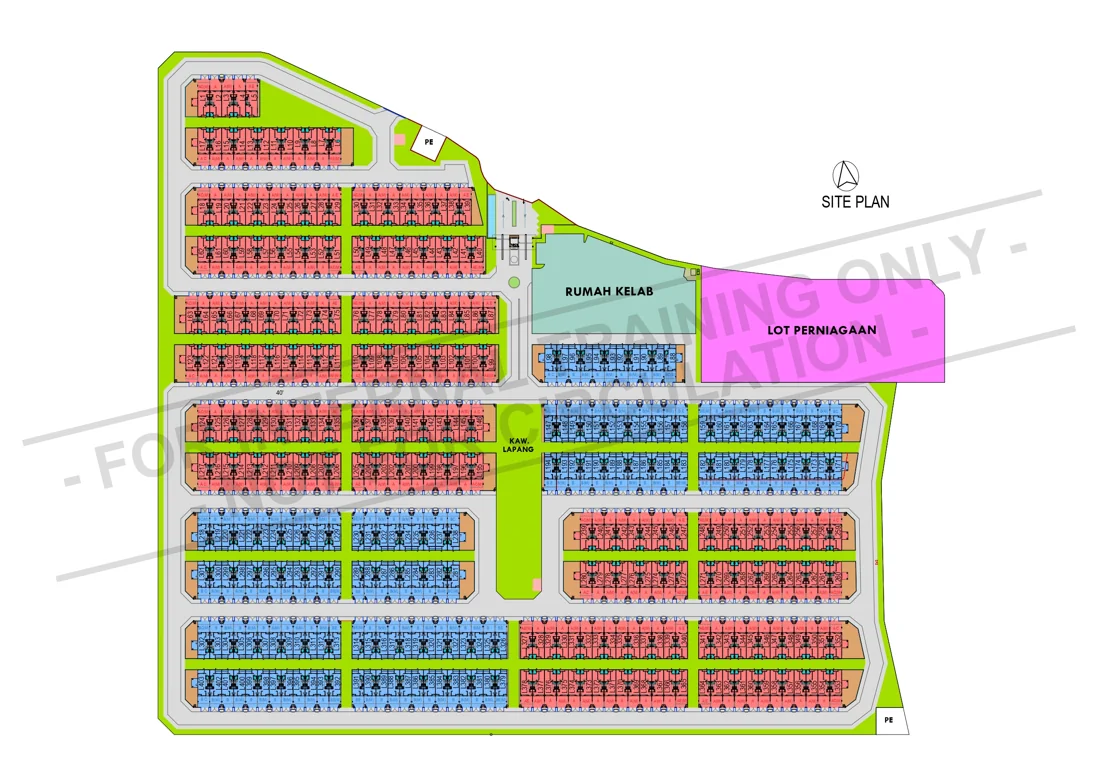
GCA & GCB site plan
The developer’s site plan of the gated enclave: every lot, the clubhouse (Rumah Kelab), the commercial lot (Lot Perniagaan) and the open space (Kaw. Lapang). It does not show WT or the wider Urban FORResSSTss development. Ask me which lots are GCA and which are GCB, and which are still open.
Ask which lots are openPlans supplied by the developer. Each one shows a mirrored pair of neighbouring units; the end-lot garden is drawn on the left. Tap a plan to open it full size.
Artist Impressions
The look, not the spec. Artist impressions of each product, the clubhouse and the interiors.
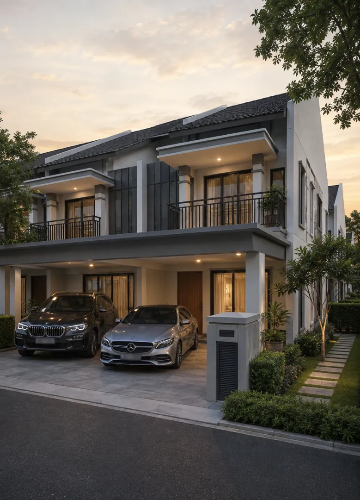
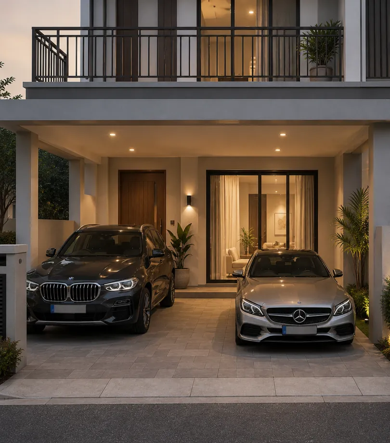
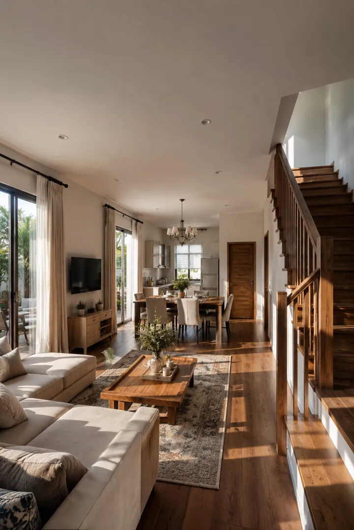
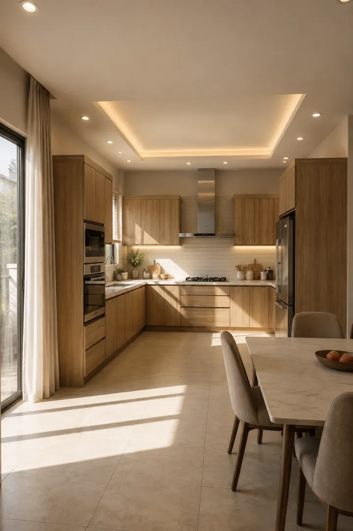
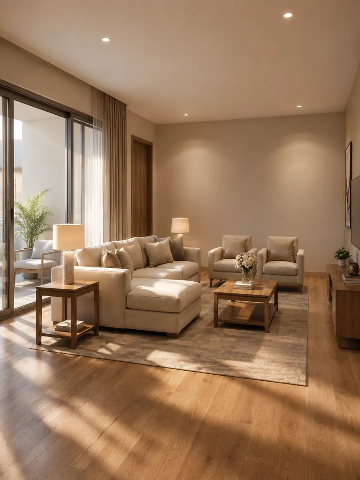
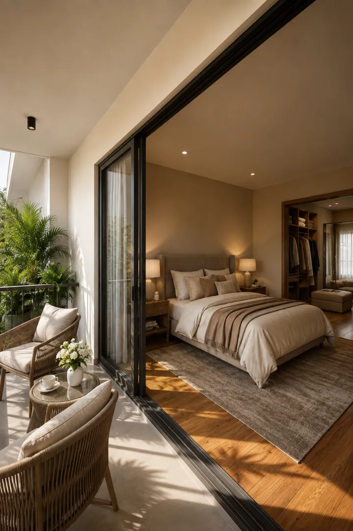
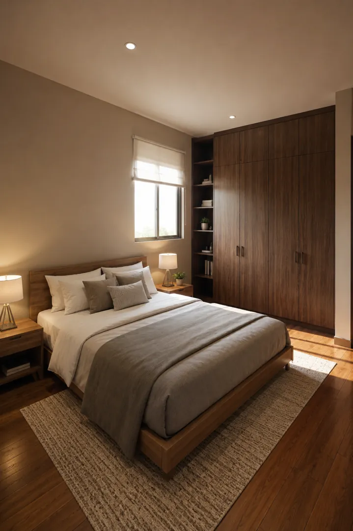
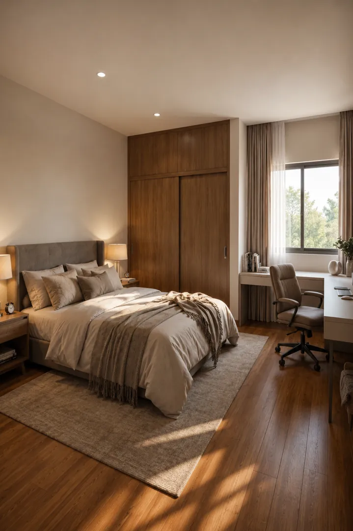
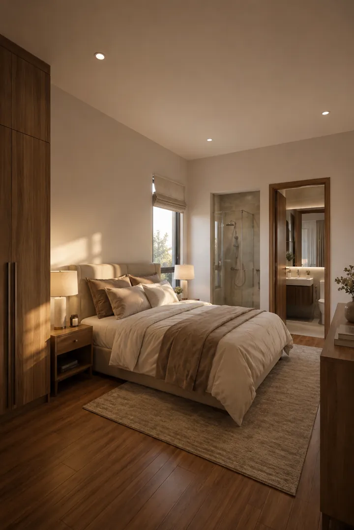
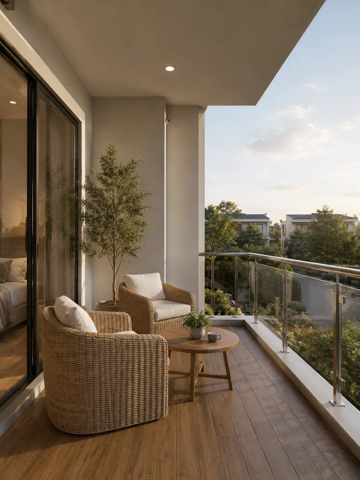
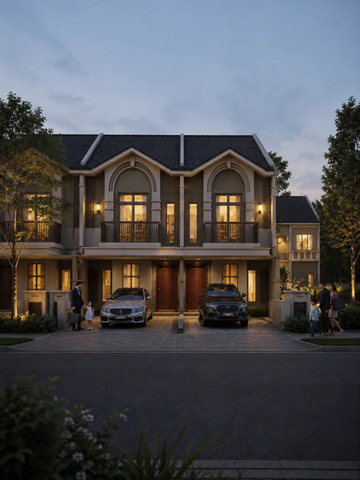
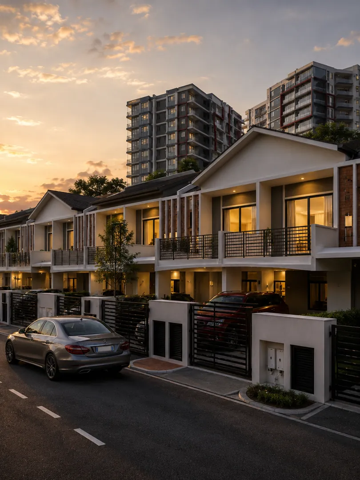
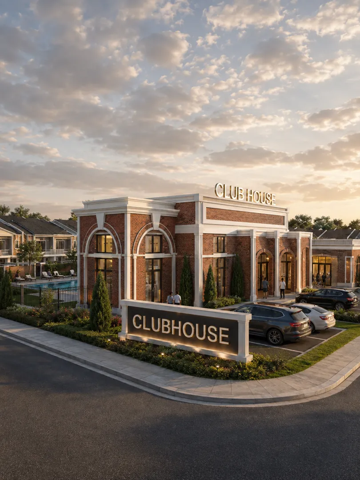
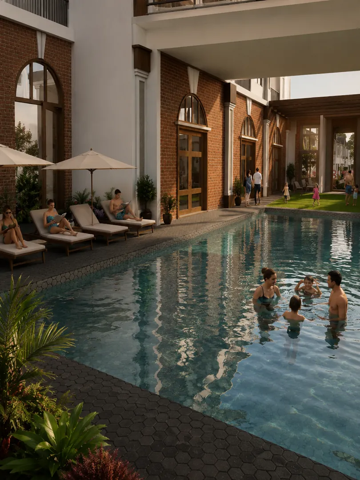
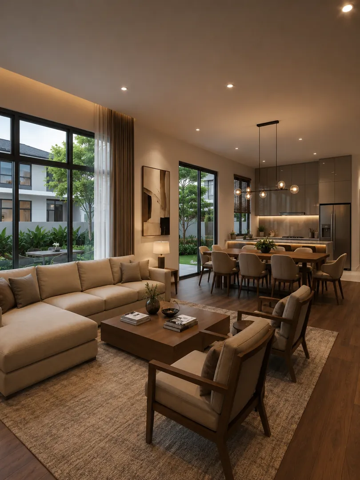
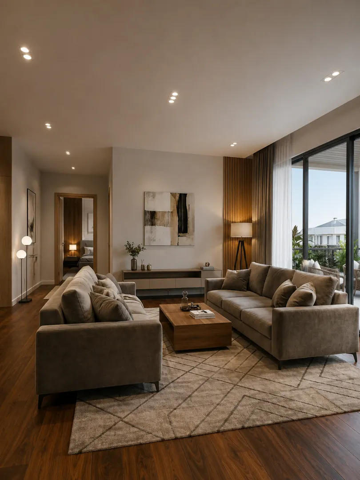
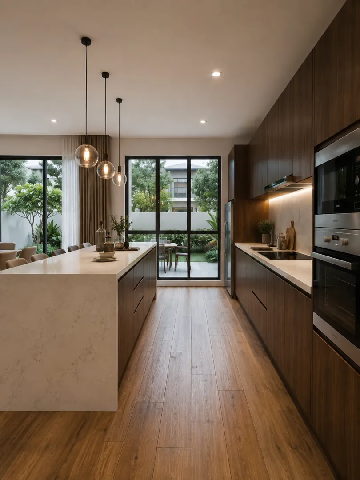
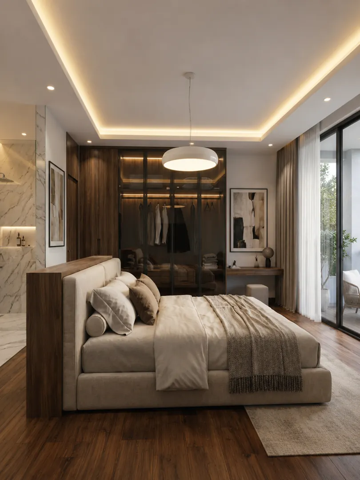
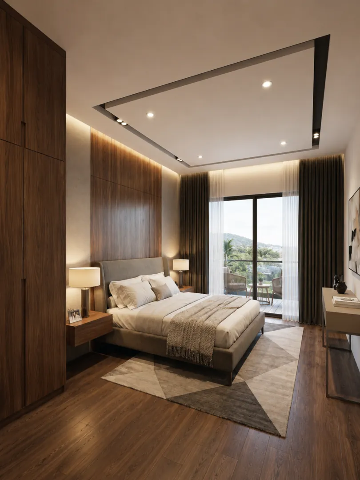
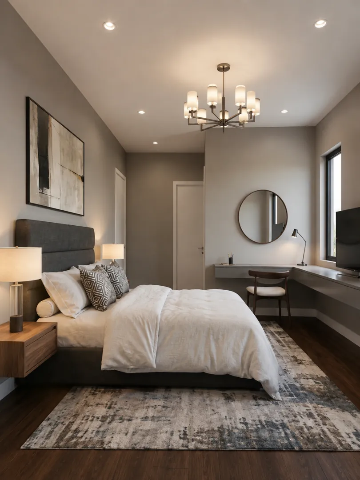
Artist impressions supplied by the developer. Furniture, decor, finishes and landscaping are illustrative and are not part of the sale — check the SPA for what is actually included. The gated-enclave interiors are not labelled GCA or GCB because the developer’s set does not say which.
Location
Bercham is an established part of Ipoh, not a new frontier being opened up. It sits on the Tambun and Bercham side of the city, where the shops, schools and food are already there rather than promised in a later phase.
The developer states five minutes connecting to Sunway for WT and GCB. That is the developer’s figure, not a measurement I have taken — and on this site I do not publish drive times I cannot verify. Drive it yourself, at the hour you would actually drive it.
Urban FORResSSTss sits on the Tambun–Bercham side of Ipoh, with Sunway City Ipoh close by. Approximate distances from the site:
| Lost World of Tambun | ~2.5 km |
|---|---|
| AEON Mall Kinta City | ~3–4 km |
| Sunway Medical Centre Ipoh | ~5–6 km |
| Sunway Ipoh Mall (under construction) | ~5–6 km |
| Ipoh town centre | ~7–8 km |
| North–South Expressway | ~5–8 km |
Rounded distances from the site, not door to door. Drive times are left out because they depend on the hour you drive.
What is worth doing instead of trusting any number: look at what is already built around the site, and at what else is launching nearby at the same time. Both are on the Tambun & Bercham area page, which lists every current launch in the area with its price and completion date.
The Wider Development
青龙城 · Bercham
More than the houses. The three products sit inside an 84-acre development by Team Keris Berhad that also plans a public park, a commercial hub and a riverside restaurant and banquet hall.
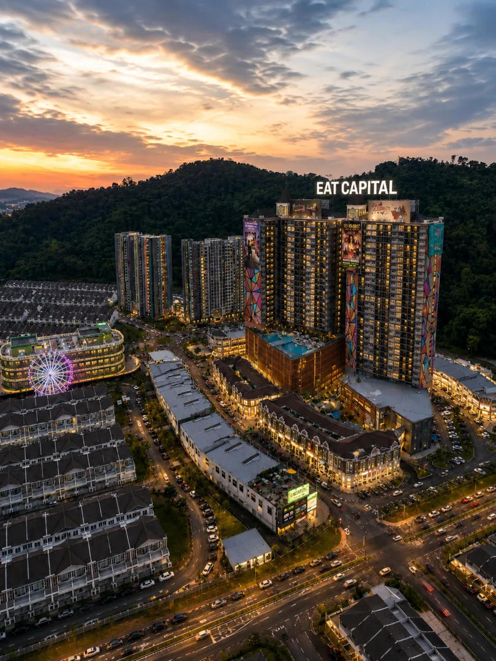
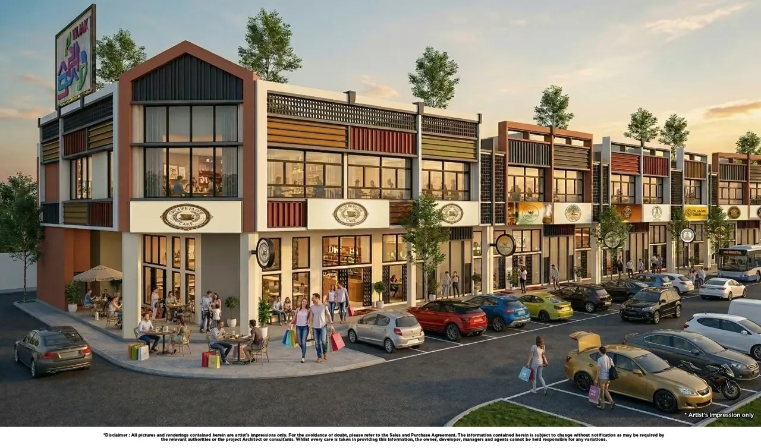
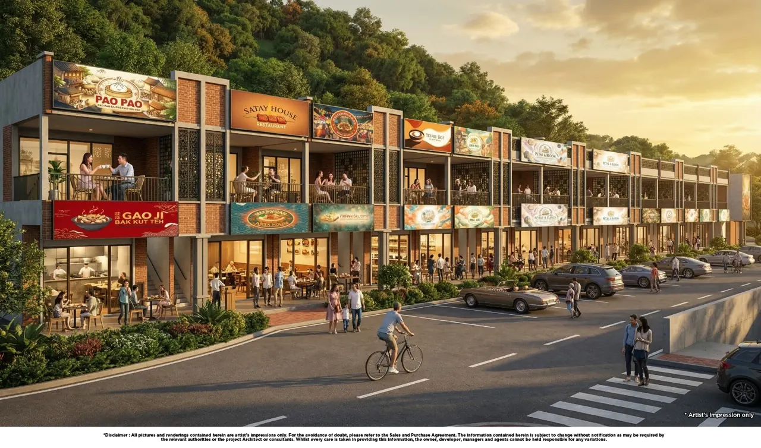
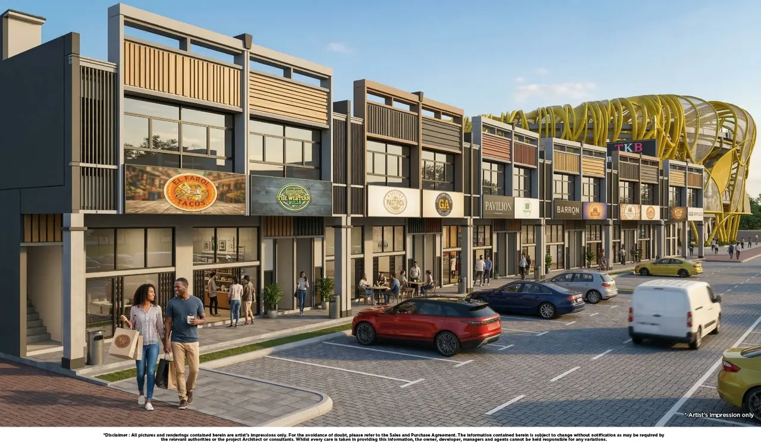
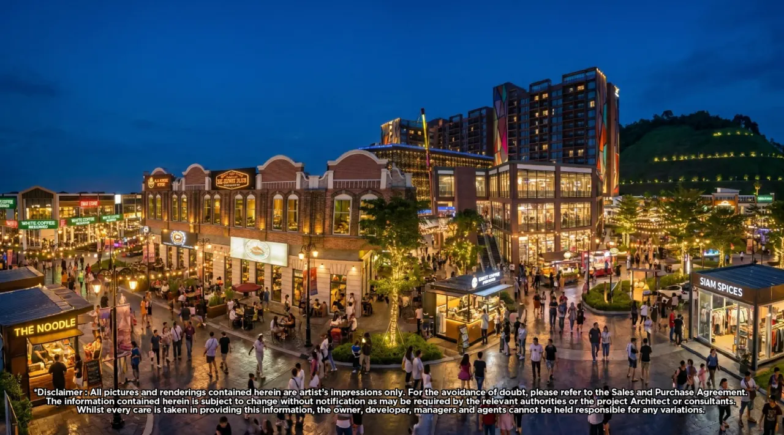
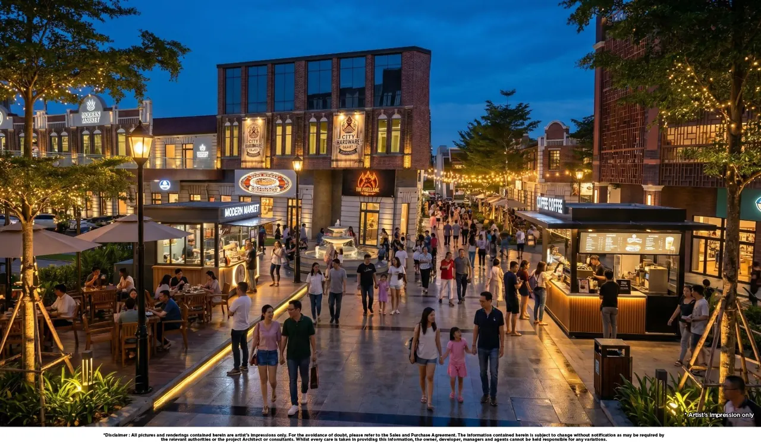
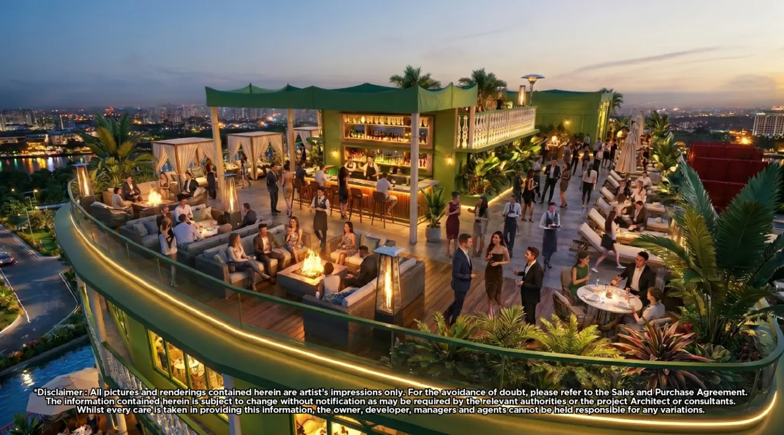
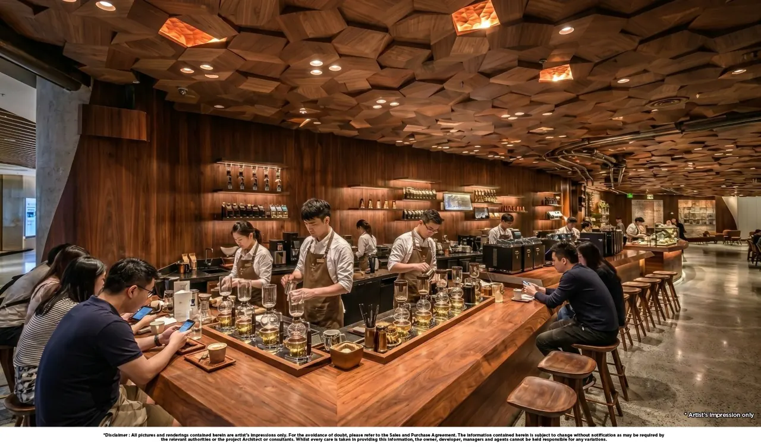


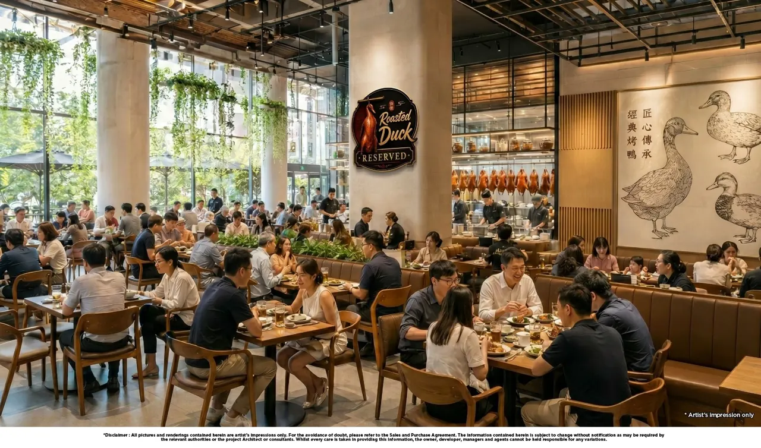




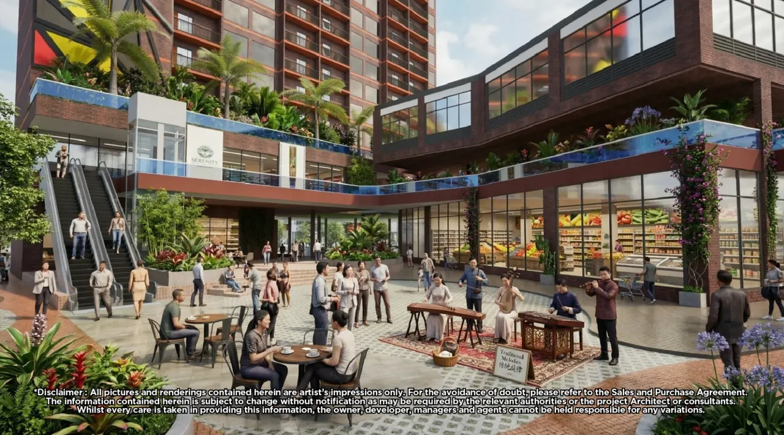
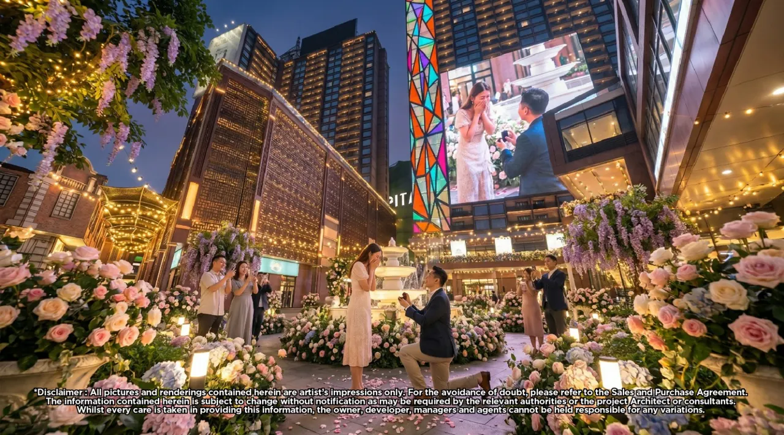


Artist impressions supplied by the developer. The shops, brands, food and events shown are illustrative — the final tenant mix has not been announced.
| Developer | Team Keris Berhad (TKB) |
|---|---|
| Chinese name | 青龙城 |
| Total size | 84 acres (34 hectares), valued at more than RM1 billion |
| Homes | About 2,150 units across the whole development, landed and high-rise |
| Public park | 16.4 acres, open to the public — the same kind of space as Polo Ground or D.R. Seenivasagam Park, not a residents-only garden. Shown with a lake and fountains, pickleball and football courts, a butterfly garden, a jogging track and an outdoor gym. |
| Commercial hub | 14 acres, branded Eat Capital — a dining street, rooftop alfresco dining, a grocer, tour-bus parking bays and serviced apartment suites |
| The Riverboat | 2 acres · a two-storey building with a Chinese restaurant serving dim sum on the ground floor and a banquet hall for up to 1,280 guests upstairs, reached on foot from the clubhouse |
| The hill | Kept as reserved forest rather than built on. The development sits against limestone hills the developer describes as 280 million years old. |
| Road access | A 100-foot road the developer describes as free of traffic lights, linking Bercham, Sunway Tambun and Tanjung Rambutan |
| Hotel and food partners | Memoranda of understanding signed in August 2026 with RJJ Hotels and MCRA, the association of Malaysian Chinese restaurant operators |
| Neighbours | Close to Sunway City Ipoh — Sunway Medical Centre is already open and a Sunway shopping mall is being built — and to the Lost World of Tambun |
| Timing | The whole development is expected to take about three years, as reported in August 2026. The homes are stated for 2028. |
Park, commercial hub, Riverboat, hill and road: the developer’s official material and TKB’s official video (July 2026). Size, value, partners and timing: MG Perak, 28 August 2026.
None of it is a residents-only facility. The park, the commercial hub and the Riverboat belong to the wider development and are open to the public. What comes with the house is the clubhouse for GCA and GCB — swimming pool, gym room and yoga hall. WT is not listed with a clubhouse.
Most of it is still a plan. The park, the commercial hub and the Riverboat are not built yet. What the developer is bound to deliver is what your sale and purchase agreement says, so ask which of these are in it and which are township plans that can still change.
It is built to bring people in. A public park, a 14-acre commercial hub and a banquet hall for 1,280 guests are meant to draw visitors, which means busier weekends and event nights. Ask where your lot sits relative to them and how traffic will reach the commercial side without passing your street.
The homes may be finished before the rest. The houses are stated for 2028 and the whole development for about three years from August 2026, so you could be living there while other parts are still being built.
If it is built as described, you live beside a public park and a forested hill, with food and shops inside the same development, rather than in a housing estate on its own.
Before You Book
WT and the gated pair are not the same purchase. The RM240,000 gap is not just two feet of extra frontage: GCA and GCB sit inside a gated and guarded enclave with clubhouse facilities, and each has its own layout and facade. Whether that is worth it depends on whether you will use the clubhouse and whether a guarded scheme is what you are actually buying security from. Walk both before you decide. The gated enclave also carries a management fee of RM338.80 a month, sinking fund included; WT has none. It is a recurring cost the sticker price does not show, so add it to the instalment when you compare.
Same price, same 22′ × 70′ lot, same gated enclave — but not the same house. GCA keeps the kitchen and the guest bedroom at the back and adds a powder room, so it has 4+1 bathrooms. GCB moves the kitchen to the front beside the car porch, keeps the guest bedroom at the back and has no powder room, so it has four. The facades differ too. Both plans are in the floor plan section above — compare them there rather than choosing off the product name.
All three are leasehold. What matters next is the actual lease term, the expiry year and any conditions on the title. Ask for the lease expiry year in writing — not the tenure label, the actual year — and read the leasehold expiry guide for Perak before you sign.
You are buying off plan. Between now and handover you will be paying progressively while living somewhere else, so budget for both at once. Check the liquidated damages clause in the sale and purchase agreement — that is what protects you if 2028 slips.
Other double storey terraces across Ipoh are on the double storey terrace page, and the gated ones on the gated and guarded homes page. In Bercham itself, Olive Grove is also a double storey terrace and starts lower. Put any of them side by side with the compare tool, and if you are still deciding between areas, read Botani vs Tambun.
Estimates only, not a loan offer — your bank sets the margin, rate and tenure. For stamp duty, legal fees and a full breakdown, use the full loan calculator.
The RM240,000 gap between the products is a loan question before it is a taste question. Change the numbers above to match what your bank offers, then check the commitment side with the DSR guide. It is better to find out which one the bank will approve before you fall in love with the other.
About
Leader, IQI Global Realty · REN 49335
I specialise in new property launches across Ipoh, Perak, and I have spent six years doing it. I will show you the current chart, tell you what the developer has and has not published, and say plainly when a project is not the right fit for you.
Everything on this page comes from the developer’s own material. Where they have not published something, it is not here — I would rather you ask me than read a number I made up.
Talk to me on WhatsApp
Before you ask
Urban FORResSSTss is an 84-acre development by Team Keris Berhad in Bercham, Ipoh, Perak. Its double storey terrace homes come in three types: WT on a 20′ × 70′ lot, and GCA and GCB on 22′ × 70′ lots inside a gated and guarded enclave with clubhouse facilities.
Team Keris Berhad (TKB). Urban FORResSSTss is its 84-acre development in Bercham, with about 2,150 units in total and a reported value of more than RM1 billion.
According to the developer: a 16.4-acre public park with a lake, sports courts and a butterfly garden; a 14-acre commercial hub branded Eat Capital, with a dining street and a grocer; and the Riverboat, a two-storey building on 2 acres with a Chinese restaurant and a banquet hall for up to 1,280 guests. A forested limestone hill on the site is being kept as reserved forest. These are plans, not built facilities, so check which of them your sale and purchase agreement covers.
No. The park, the commercial hub and the Riverboat belong to the wider development and are open to the public. What comes with the house is the clubhouse for GCA and GCB — swimming pool, gym room and yoga hall. WT is not listed with a clubhouse.
In Bercham, on the Tambun and Bercham side of Ipoh. The wider area, and the other new launches in it, are on the Tambun & Bercham area page.
Approximately 2.5 km to the Lost World of Tambun, 3–4 km to AEON Mall Kinta City, 5–6 km to Sunway Medical Centre Ipoh and to the Sunway Ipoh Mall under construction, and 7–8 km to Ipoh town centre. These are rounded distances from the site, not drive times.
WT starts from RM548,800. GCA and GCB both start from RM788,800. Those are the figures held on this site — ask me for the developer’s current chart before you book, because pricing and availability move.
WT sits on a 20′ × 70′ lot, is fully extended and has 4+1 bedrooms and 4+1 bathrooms, from RM548,800; it is not listed as gated and guarded. GCA and GCB sit on wider 22′ × 70′ lots inside the gated and guarded enclave with a clubhouse, both from RM788,800. The RM240,000 gap covers the wider lot, the gated setup with its clubhouse and a different layout, so weigh whether you will use them.
About RM2,099 a month for WT and about RM3,017 for GCA or GCB, on a 90% loan over 35 years at 3.7%. These are estimates, not a bank quote; your approved margin, rate and tenure decide the real figure.
Leasehold. If you are weighing that against a freehold project, the freehold versus leasehold guide sets out what actually changes for a buyer and what does not.
2028. That is the developer’s stated completion, not a handover date to plan a move around until it is written into your sale and purchase agreement.
Same lot size, same price, same gated and guarded enclave and the same clubhouse, but different layouts. GCA has the kitchen at the back and a powder room, giving 4+1 bathrooms, with a European facade. GCB puts the kitchen at the front beside the car porch and has four bathrooms. Both floor plans are on this page.
GCA and GCB are, both with clubhouse facilities — swimming pool, gym room and yoga hall. WT is not listed as gated and guarded; it is described as fully extended, with a greenery and mountain view.
RM338.80 a month for GCA and GCB, the homes in the gated and guarded enclave, with the sinking fund already included. WT is not in the gated enclave and has no management fee. Confirm the figure in your sale and purchase agreement before you budget around it.
Yes — a low downpayment, plus free SPA and loan stamp duty and legal fees, on all three products: WT, GCA and GCB. Terms apply, so ask me for the exact conditions before you book.
Yes. The developer’s plans for WT, GCA and GCB are in the Floor Plans section above, ground floor and first floor side by side. Tap any plan to open it full size, or message me and I will walk you through the layout.
Contact
IQI Global Realty · REN 49335 · Ipoh, Perak
Low downpayment, plus free SPA & loan stamp duty and legal fees on all three products — WT, GCA and GCB. Terms apply.
What’s included?